





Listing courtesy of Coldwell Banker Mountain View. jamaraadams@cbmountainview.com
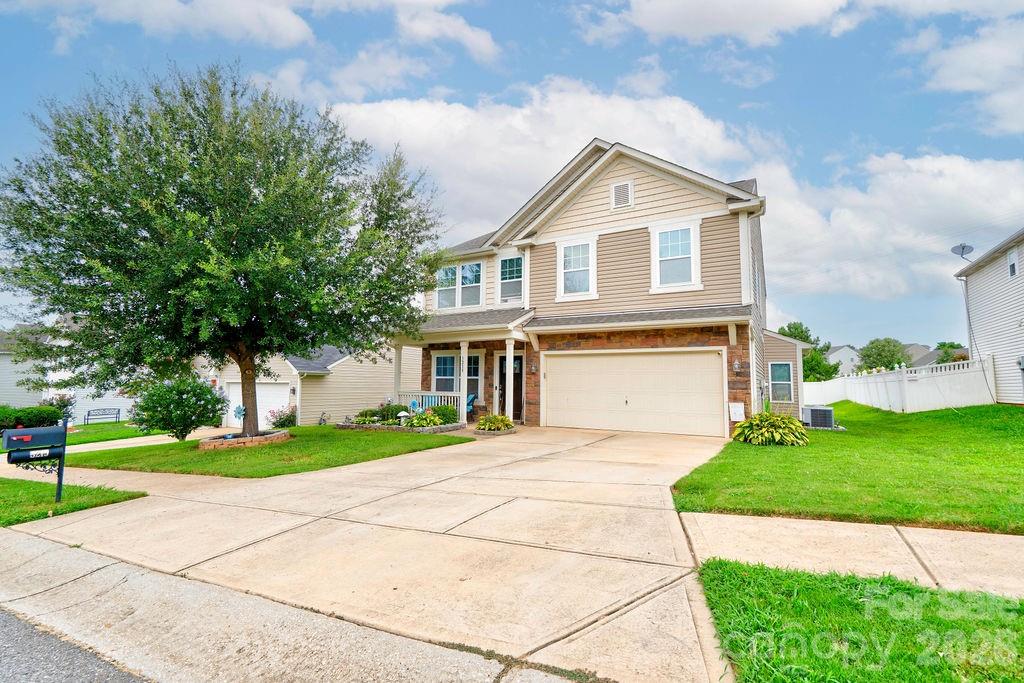
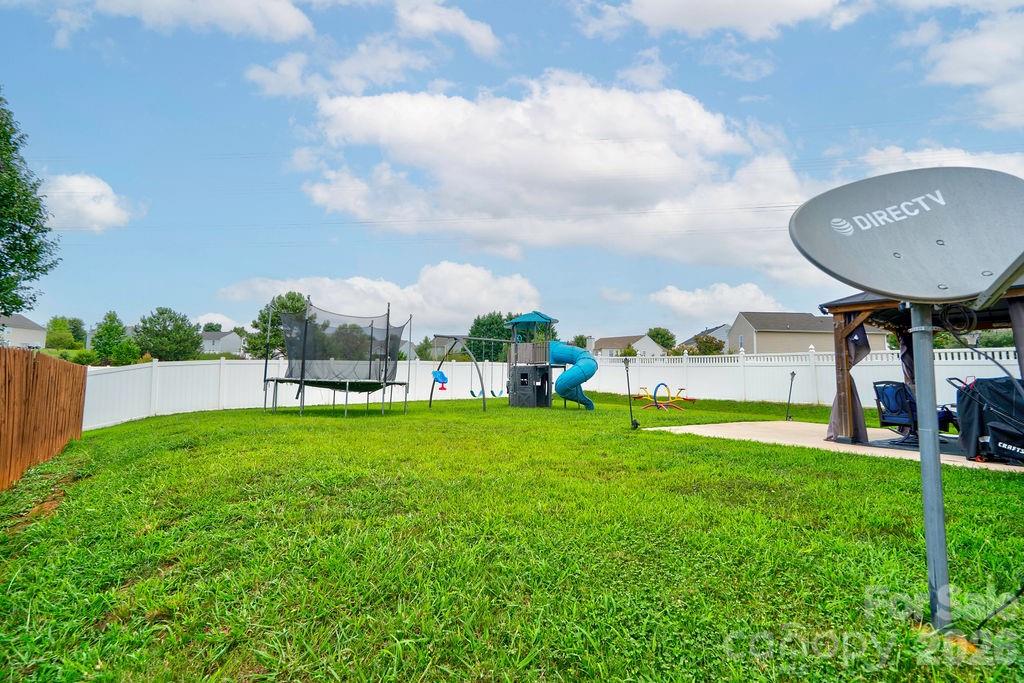
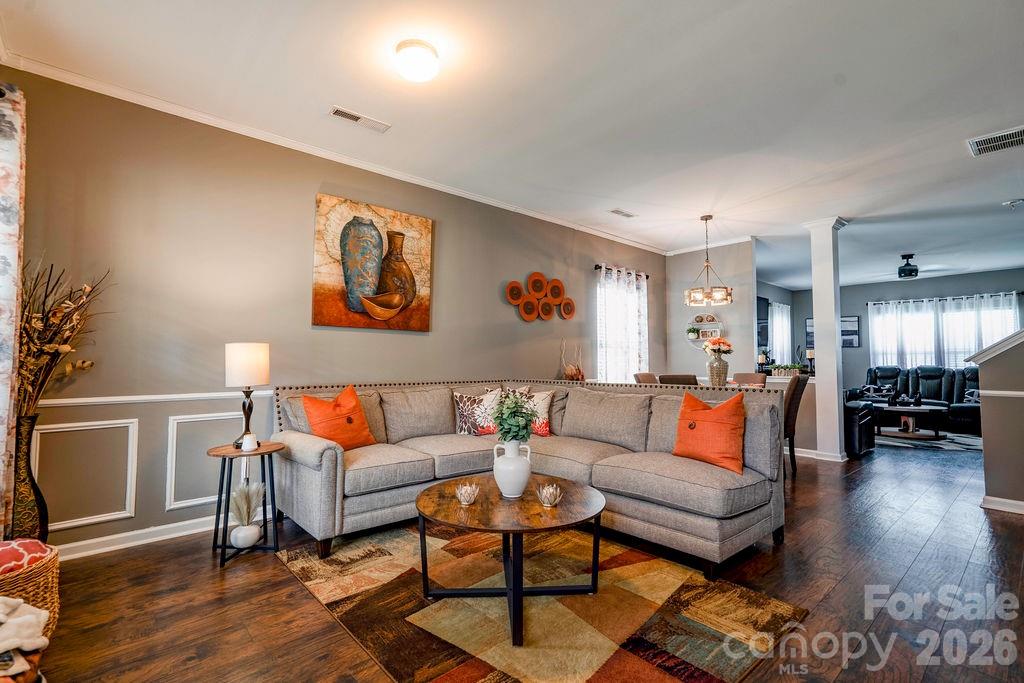
Welcome home to this beautifully maintained, move-in-ready 4-bedroom, 2.5-bath residence nestled in the desirable Crowders View subdivision! Built in 2015, this inviting home offers a spacious and functional layout designed for comfortable everyday living and effortless entertaining. The main level features a welcoming living room, a generous family room, a comfortable sitting room, and a well-appointed kitchen equipped with stainless steel appliances that convey with the sale (refrigerator conveys as-is). Step outside to enjoy the back patio, perfect for relaxing or entertaining. Upstairs, you’ll find all four bedrooms, along with a sitting room and convenient laundry room, providing plenty of space and privacy. The home also offers a 2-car garage and has been exceptionally well maintained, including routine HVAC maintenance. Enjoy the added appeal of Crowder View’s low annual HOA fee of just $120. This move-in-ready home combines space, comfort, and convenience in a well-established community. With its excellent condition and thoughtful upkeep, this home is ready for its new owners to simply move in and enjoy. A must-see, schedule your private showing today!
 “The data relating to real estate on this website derive in part from the Internet Data Exchange program. Brokers make an effort to deliver accurate information, but buyers should independently verify any information on which they will rely in a transaction. All properties are subject to prior sale, change or withdrawal. Neither The M Homes Group nor any listing broker shall be responsible for any typographical errors, misinformation, or misprints, and they shall be held totally harmless from any damages arising from reliance upon this data. This data is provided exclusively for consumers’ personal, non-commercial use and may not be used for any purpose other than to identify prospective properties they may be interested in purchasing. © 2026 Carolina Multiple Listing Services, Inc.”

/u.realgeeks.media/mhomesgroup/black_logo/logo_black_MHG.PNG)