




Listing courtesy of EXP Realty LLC. sherrystubbsre@gmail.com
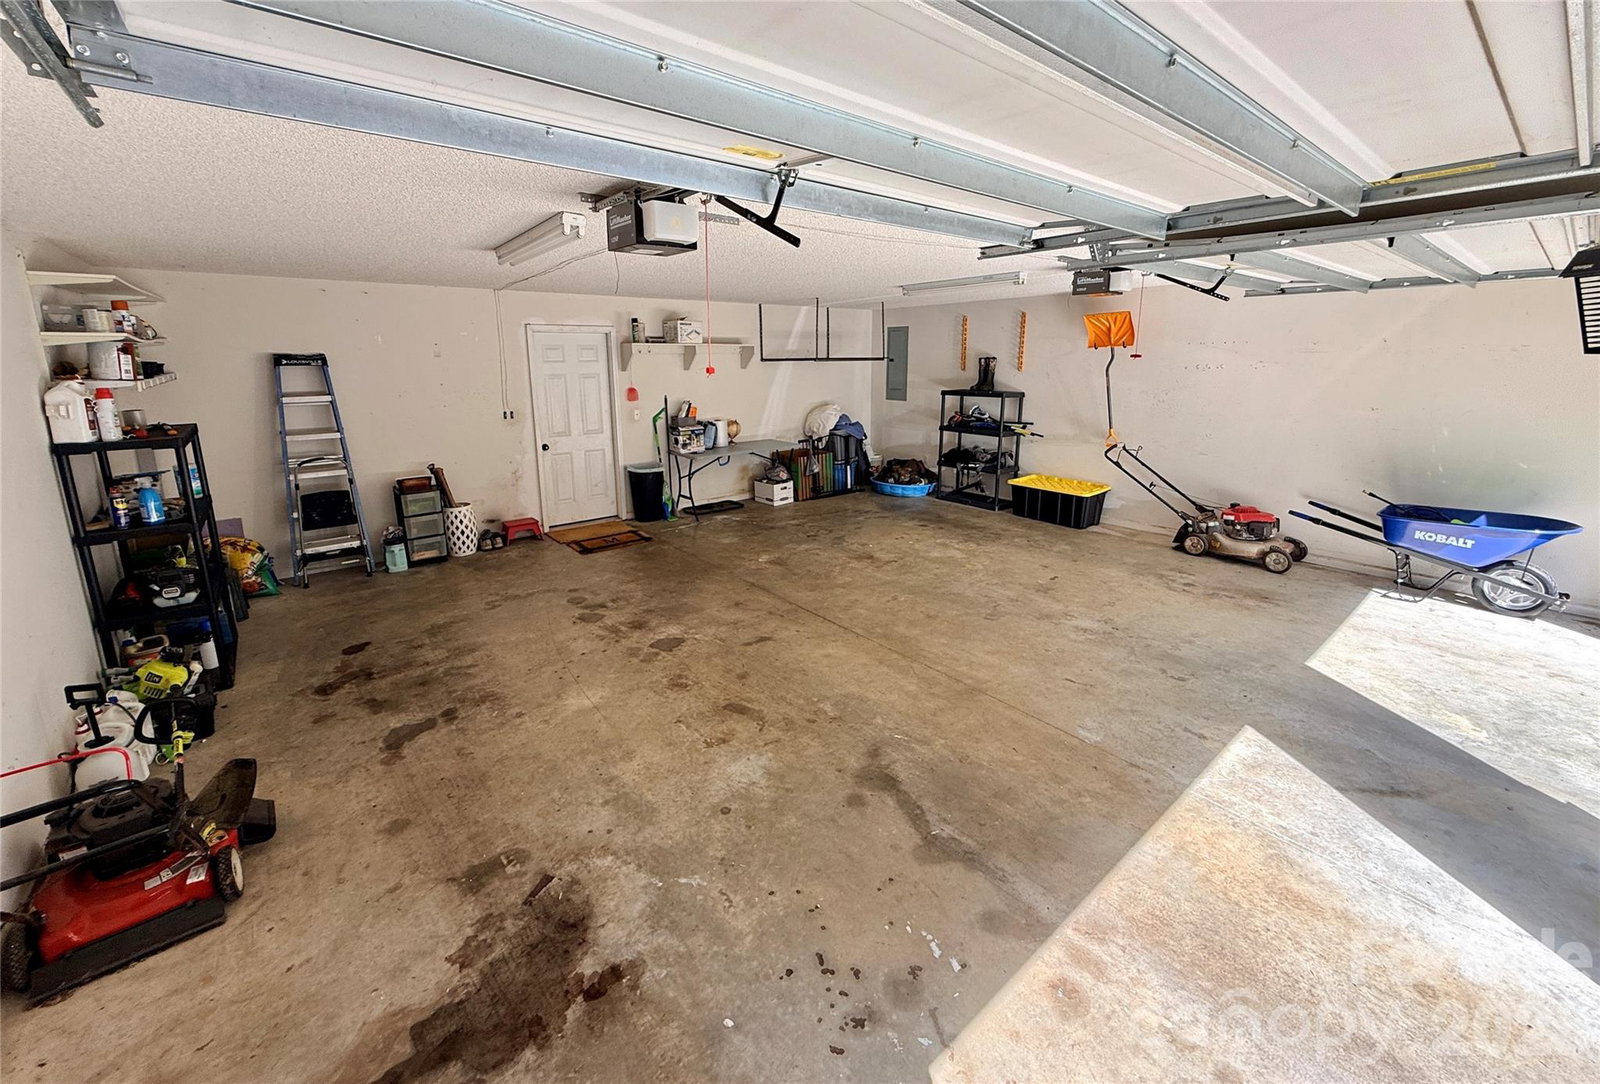
Welcome to this beautifully updated split-foyer home nestled in a cozy, quiet cul-de-sac neighborhood. Nature lovers will appreciate the unbeatable location, with nearby state parks offering swimming, fishing, hiking, and off-road recreation just minutes away. Conveniently located only 9 minutes from I-40 (Exit 100), this home provides easy access while maintaining a peaceful setting. This partially furnished home features 3 bedrooms, 2.5 bathrooms, and basement room in the finished basement. The recreational space in the lower level includes abundant natural light, access to a covered patio, and a backyard fire pit area—perfect for relaxing or entertaining in our mountain climate. A professional Leaf Filter System recently installed with a Lifetime Warranty that transfers to new owners. The kitchen is equipped with stainless steel appliances and a gas range. Recent updates include new tile flooring in the kitchen and upstairs bathrooms (2019), a new heat pump (2018), Trex decking (2020), and fresh paint throughout most of the home. Majority of exterior siding has been pressure washed recently. Additional features include a double garage with keypad entry and automatic door openers. Everyday conveniences are close by, with grocery shopping and the high school just 8 minutes away, while the elementary and middle schools are only 5 minutes from the home. Enjoy the perfect combination of comfort, convenience, and outdoor adventure in this move-in-ready home.
 “The data relating to real estate on this website derive in part from the Internet Data Exchange program. Brokers make an effort to deliver accurate information, but buyers should independently verify any information on which they will rely in a transaction. All properties are subject to prior sale, change or withdrawal. Neither The M Homes Group nor any listing broker shall be responsible for any typographical errors, misinformation, or misprints, and they shall be held totally harmless from any damages arising from reliance upon this data. This data is provided exclusively for consumers’ personal, non-commercial use and may not be used for any purpose other than to identify prospective properties they may be interested in purchasing. © 2026 Carolina Multiple Listing Services, Inc.”

/u.realgeeks.media/mhomesgroup/black_logo/logo_black_MHG.PNG)