






Listing courtesy of RE/MAX Executive. liz@lizyoungrealtor.com
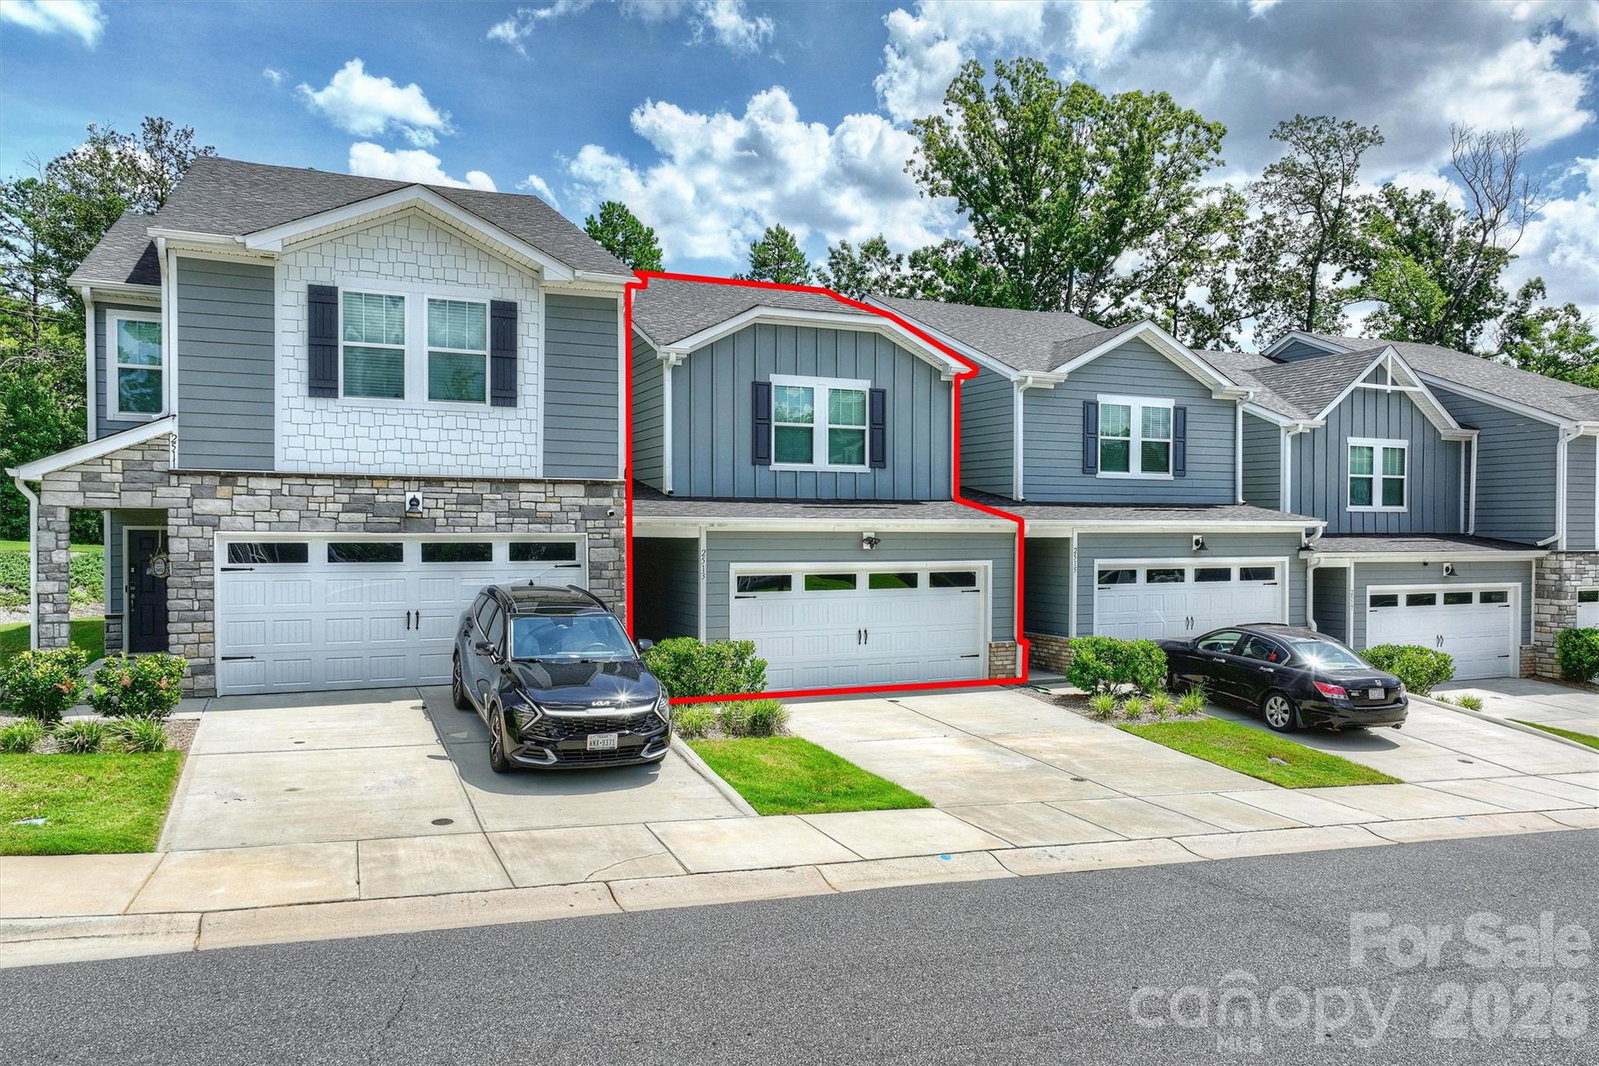
Like-new TWO-STORY townhome in a convenient Charlotte location near Uptown, SouthPark, LoSo, the Charlotte Regional Farmers Market and Charlotte Douglas International Airport. A private, secluded entry offers a welcoming arrival and convenient spot for package deliveries. Inside, bead board detailing in the foyer creates a functional drop zone, while the open-concept main level connects the kitchen, breakfast area and living room. The kitchen features white cabinets, granite counters, tile backsplash, gas range, built-in microwave, pantry and a large center island with decorative bead board. Luxury vinyl plank flooring extends throughout the main level. The spacious living room overlooks the scenic, fully fenced private backyard with a raised garden bed for outdoor enjoyment. Upstairs are three generously sized bedrooms plus a cozy loft. The primary suite features an oversized closet and private bath with dual vanities, walk-in shower and separate water closet. Bedrooms two and three share a convenient Jack-and-Jill bath. Additional storage includes an outdoor closet and pull-down attic, while the painted powder room and garage add a finished touch. Why settle for three-story townhome living when everything you need is conveniently arranged on just two floors? Move-in ready with private outdoor space and easy access to so much of Charlotte, this home is a great option for both an owner-occupant or investment property. Rentals are permitted subject to HOA approval. This home offers everything you are looking for in a townhome!
 “The data relating to real estate on this website derive in part from the Internet Data Exchange program. Brokers make an effort to deliver accurate information, but buyers should independently verify any information on which they will rely in a transaction. All properties are subject to prior sale, change or withdrawal. Neither The M Homes Group nor any listing broker shall be responsible for any typographical errors, misinformation, or misprints, and they shall be held totally harmless from any damages arising from reliance upon this data. This data is provided exclusively for consumers’ personal, non-commercial use and may not be used for any purpose other than to identify prospective properties they may be interested in purchasing. © 2026 Carolina Multiple Listing Services, Inc.”

/u.realgeeks.media/mhomesgroup/black_logo/logo_black_MHG.PNG)