


Listing courtesy of Wilson Realty. jnkoehler2003@yahoo.com
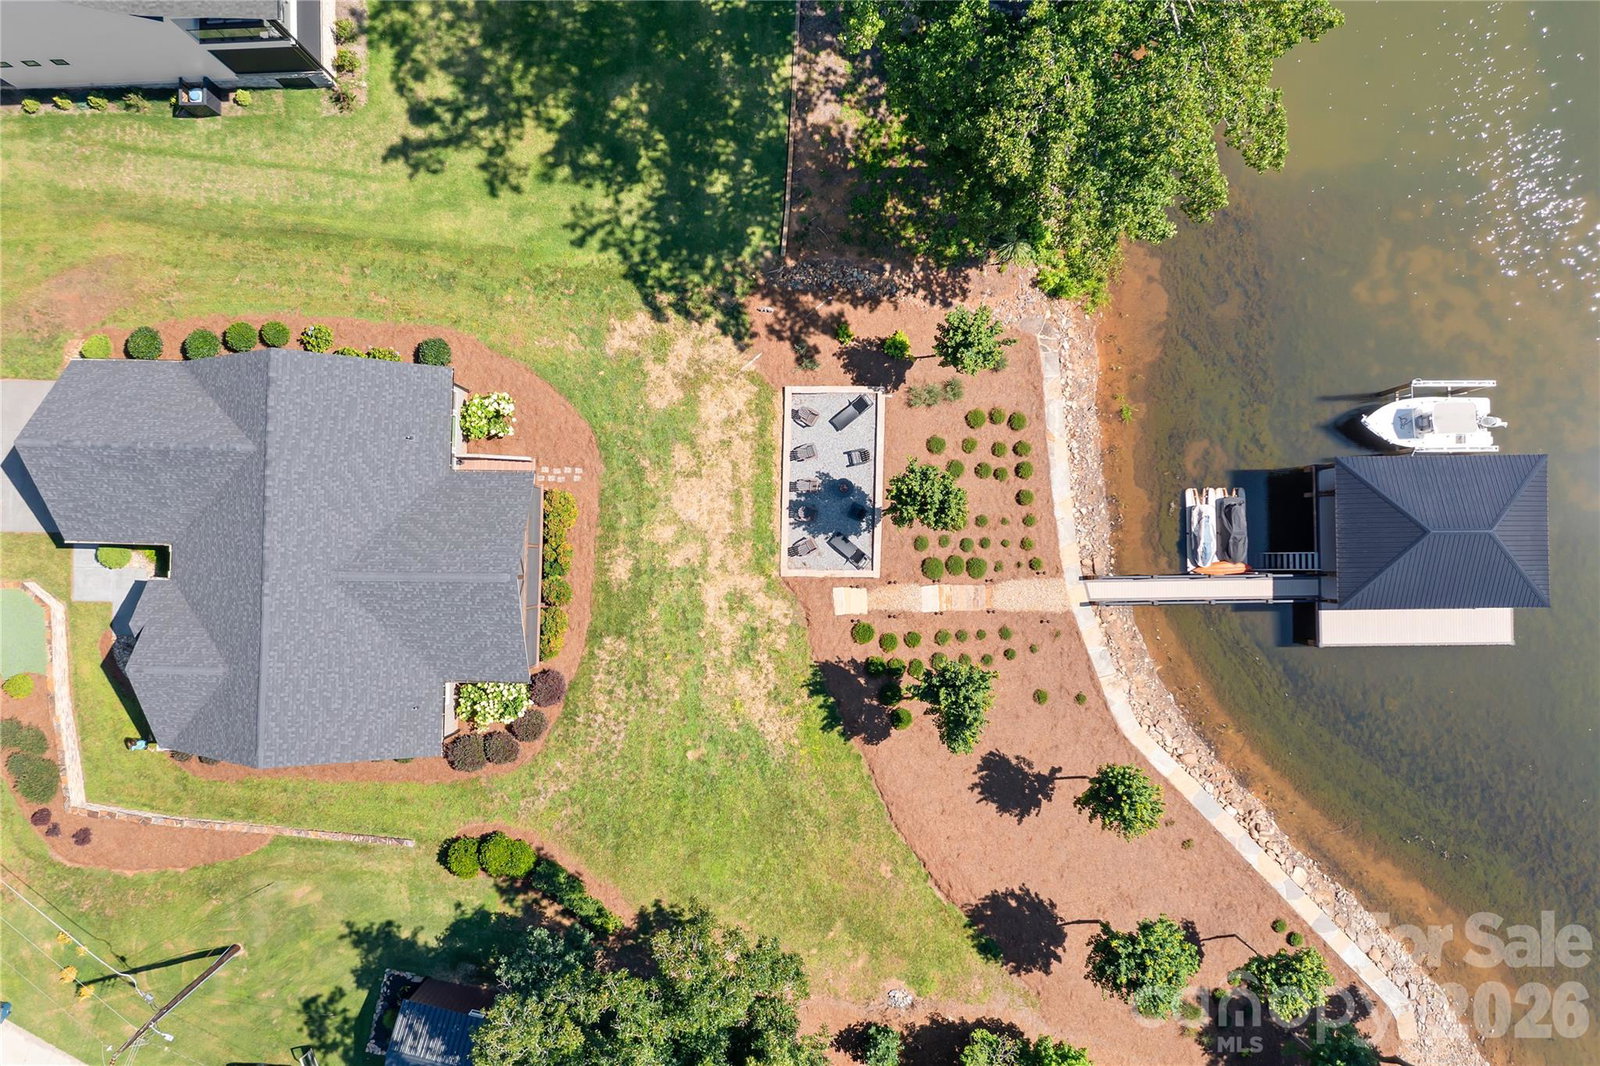
Luxury Lake Norman Waterfront Living @ it's Finest ! This stunning custom-built home, completed in 2020 by Colt Simmons Construction, offers 1,861 sq ft of thoughtfully designed living space w/ 3 bedroom, 3 full bathrooms, and a spacious bonus room currently used as a 4th bedroom. Situated on 128 ft of shoreline waterfront, this exceptional property features a custom CBC stone shoreline wall & was designed to make the most of lake living. The beautifully appointed interior showcases an open floor plan, custom cabinetry, granite countertops, quality craftsmanship, and abundant natural light throughout. Outside, you will enjoy incredible outdoor living spaces, including a large screened-in rear deck overlooking the water, perfect for relaxing or entertaining. The custom dock, built in 2021, is equipped w/ 2 boat lifts and 2 Jet Ski floating docks, making it easy to enjoy boating, fishing, & all your favorite water activities. A lakeside patio w/ a fire pit & seating area creates the perfect place to gather while enjoying breathtaking lake views. Additional features include a 2-car garage, meticulous attention to detail, & a peaceful country setting that offers privacy while remaining conveniently located to shopping, dining, & everyday conveniences. This move-in-ready waterfront home is a rare opportunity to own a beautifully crafted custom property w/ premium amenities & exceptional outdoor living. Come experience the lake lifestyle you've been dreaming of.
 “The data relating to real estate on this website derive in part from the Internet Data Exchange program. Brokers make an effort to deliver accurate information, but buyers should independently verify any information on which they will rely in a transaction. All properties are subject to prior sale, change or withdrawal. Neither The M Homes Group nor any listing broker shall be responsible for any typographical errors, misinformation, or misprints, and they shall be held totally harmless from any damages arising from reliance upon this data. This data is provided exclusively for consumers’ personal, non-commercial use and may not be used for any purpose other than to identify prospective properties they may be interested in purchasing. © 2026 Carolina Multiple Listing Services, Inc.”

/u.realgeeks.media/mhomesgroup/black_logo/logo_black_MHG.PNG)