




Listing courtesy of Howard Hanna Allen Tate Charlotte South. jeremy.ordan@allentate.com
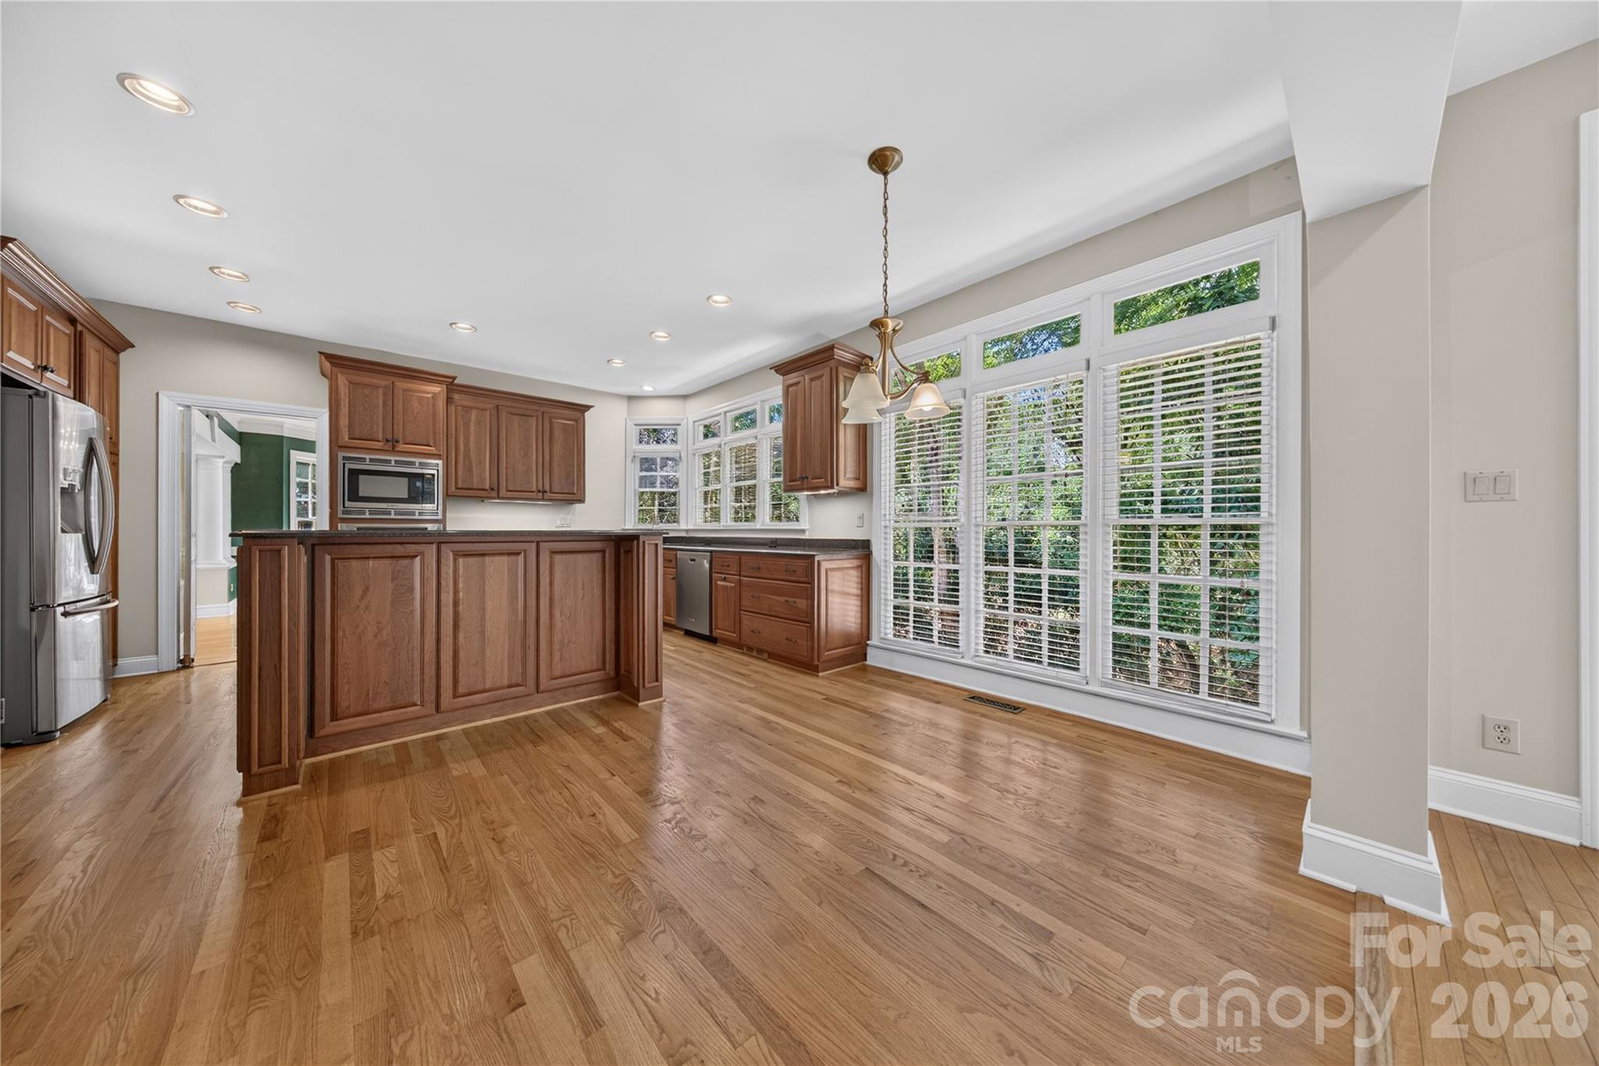
Welcome to this Providence Arbours beauty! Beautifully appointed and thoughtfully updated, this exceptional home offers an ideal blend of elegance, functionality and incredible potential. A dramatic two-story foyer and solid mahogany front door welcomes you to a main level featuring gorgeous hardwood floors, gracious formal areas and an abundance of natural light from a wall of windows and bay window. The open floor plan is perfect for both everyday living and entertaining. The renovated chef’s kitchen is a true standout, featuring stunning solid cherry cabinetry, an oversized center island, top-of-the-line appliances and beautiful granite countertops. The spacious primary suite offers a beautifully renovated bath showcasing marble and travertine finishes. Four bedrooms plus a bonus provide plenty of room for family and guests. Step outside onto the new Trex deck overlooking the private setting. An impressive 1,400+ square feet of fully walk-out unfinished basement space offers endless possibilities for future living areas, recreation, a home gym, office or workshop—and tremendous built-in equity. Additional updates include new windows and a recent roof. Located in a sought-after area with highly rated schools, this special home offers space, updates and opportunity in one exceptional package. Don't miss it!
 “The data relating to real estate on this website derive in part from the Internet Data Exchange program. Brokers make an effort to deliver accurate information, but buyers should independently verify any information on which they will rely in a transaction. All properties are subject to prior sale, change or withdrawal. Neither The M Homes Group nor any listing broker shall be responsible for any typographical errors, misinformation, or misprints, and they shall be held totally harmless from any damages arising from reliance upon this data. This data is provided exclusively for consumers’ personal, non-commercial use and may not be used for any purpose other than to identify prospective properties they may be interested in purchasing. © 2026 Carolina Multiple Listing Services, Inc.”

/u.realgeeks.media/mhomesgroup/black_logo/logo_black_MHG.PNG)