






Listing courtesy of EXP Realty LLC. marlo.taylor@exprealty.com
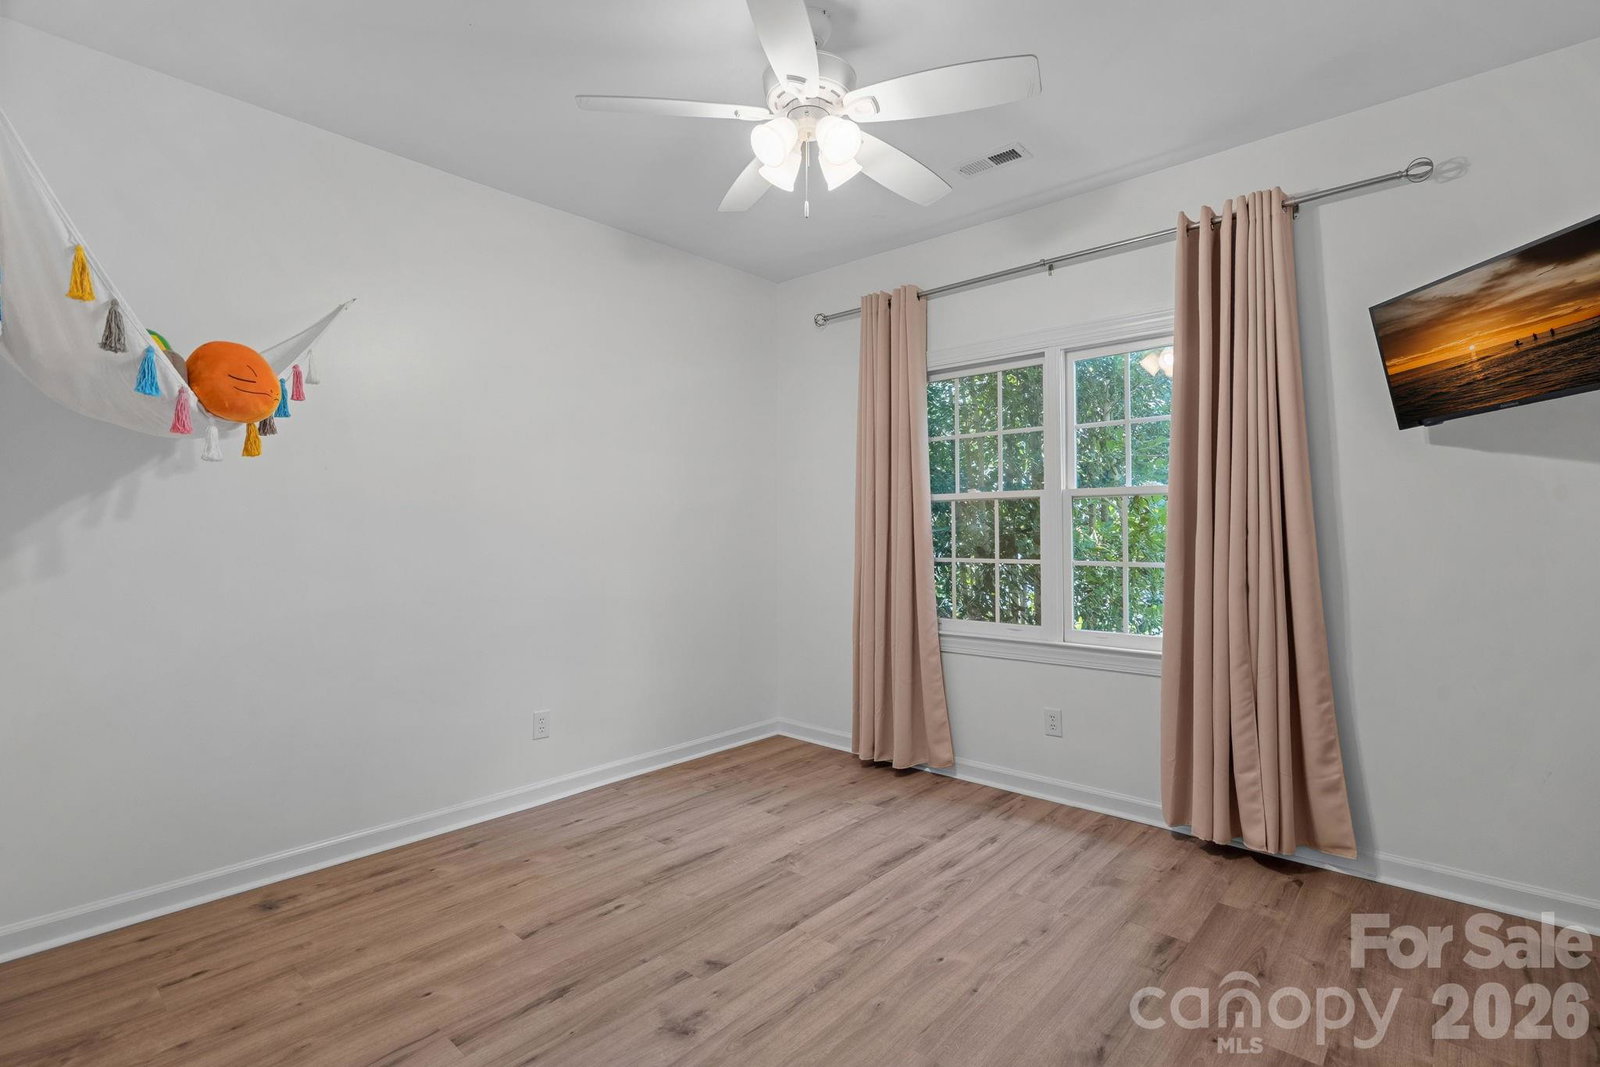
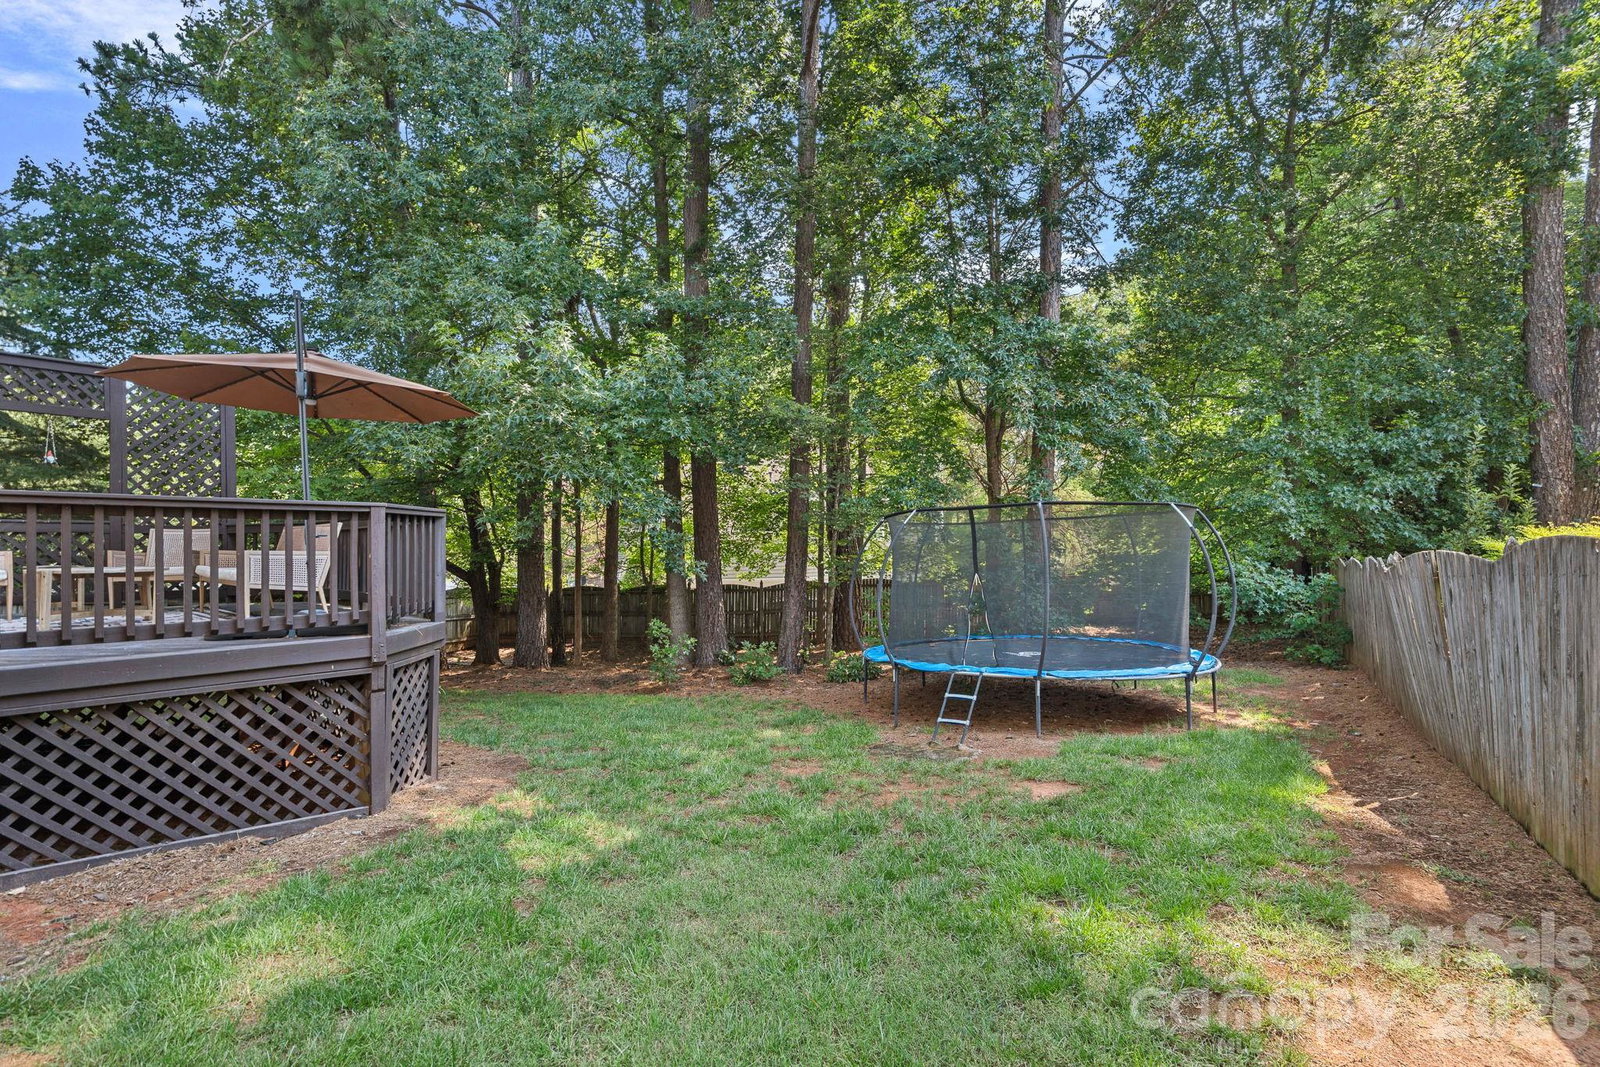
Welcome to 2428 Tarleton Twins, where thoughtful updates, flexible spaces, and an abundance of natural light come together in a home designed for the way you live. Set on a corner lot tucked between two cul-de-sacs, this home offers extra breathing room both inside and out, including a fully fenced backyard ready for play, pets, and evenings spent outside. Step inside and the soaring ceilings in the formal living room immediately create a sense of openness and grandeur, while commercial-grade luxury vinyl plank flooring flows throughout the home. The main level offers a bedroom and full bathroom, creating a comfortable retreat for guests, an office, or multigenerational living. At the heart of the home, the kitchen is both beautiful and functional, featuring quartz countertops, a timeless herringbone backsplash, double ovens, and a walk-in pantry with plenty of storage. A reverse osmosis water system at the kitchen sink provides filtered drinking water right where you need it. Upstairs, the generously sized primary suite offers a true retreat at the end of the day. The spacious bedroom provides plenty of room to unwind, while the primary bath invites relaxation with a beautiful soaking tub, double closets, and plantation shutters that add timeless character and privacy. Three additional bedrooms provide plenty of flexibility, including one that could easily be transformed into a bonus room, playroom, or home office. The bonus room also offers extra attic storage—perfect for additional storage. With a convenient location close to the Arboretum, Waverly, Rea Farms, along with Top rated schools and an optional membership to the pool & tennis club, don't miss this opportunity to make this beautiful home your own!
 “The data relating to real estate on this website derive in part from the Internet Data Exchange program. Brokers make an effort to deliver accurate information, but buyers should independently verify any information on which they will rely in a transaction. All properties are subject to prior sale, change or withdrawal. Neither The M Homes Group nor any listing broker shall be responsible for any typographical errors, misinformation, or misprints, and they shall be held totally harmless from any damages arising from reliance upon this data. This data is provided exclusively for consumers’ personal, non-commercial use and may not be used for any purpose other than to identify prospective properties they may be interested in purchasing. © 2026 Carolina Multiple Listing Services, Inc.”

/u.realgeeks.media/mhomesgroup/black_logo/logo_black_MHG.PNG)