


+19199079906
The M Homes Group




Listing courtesy of Dunston Property Group LLC. melissa@dunstonpropertygroup.com
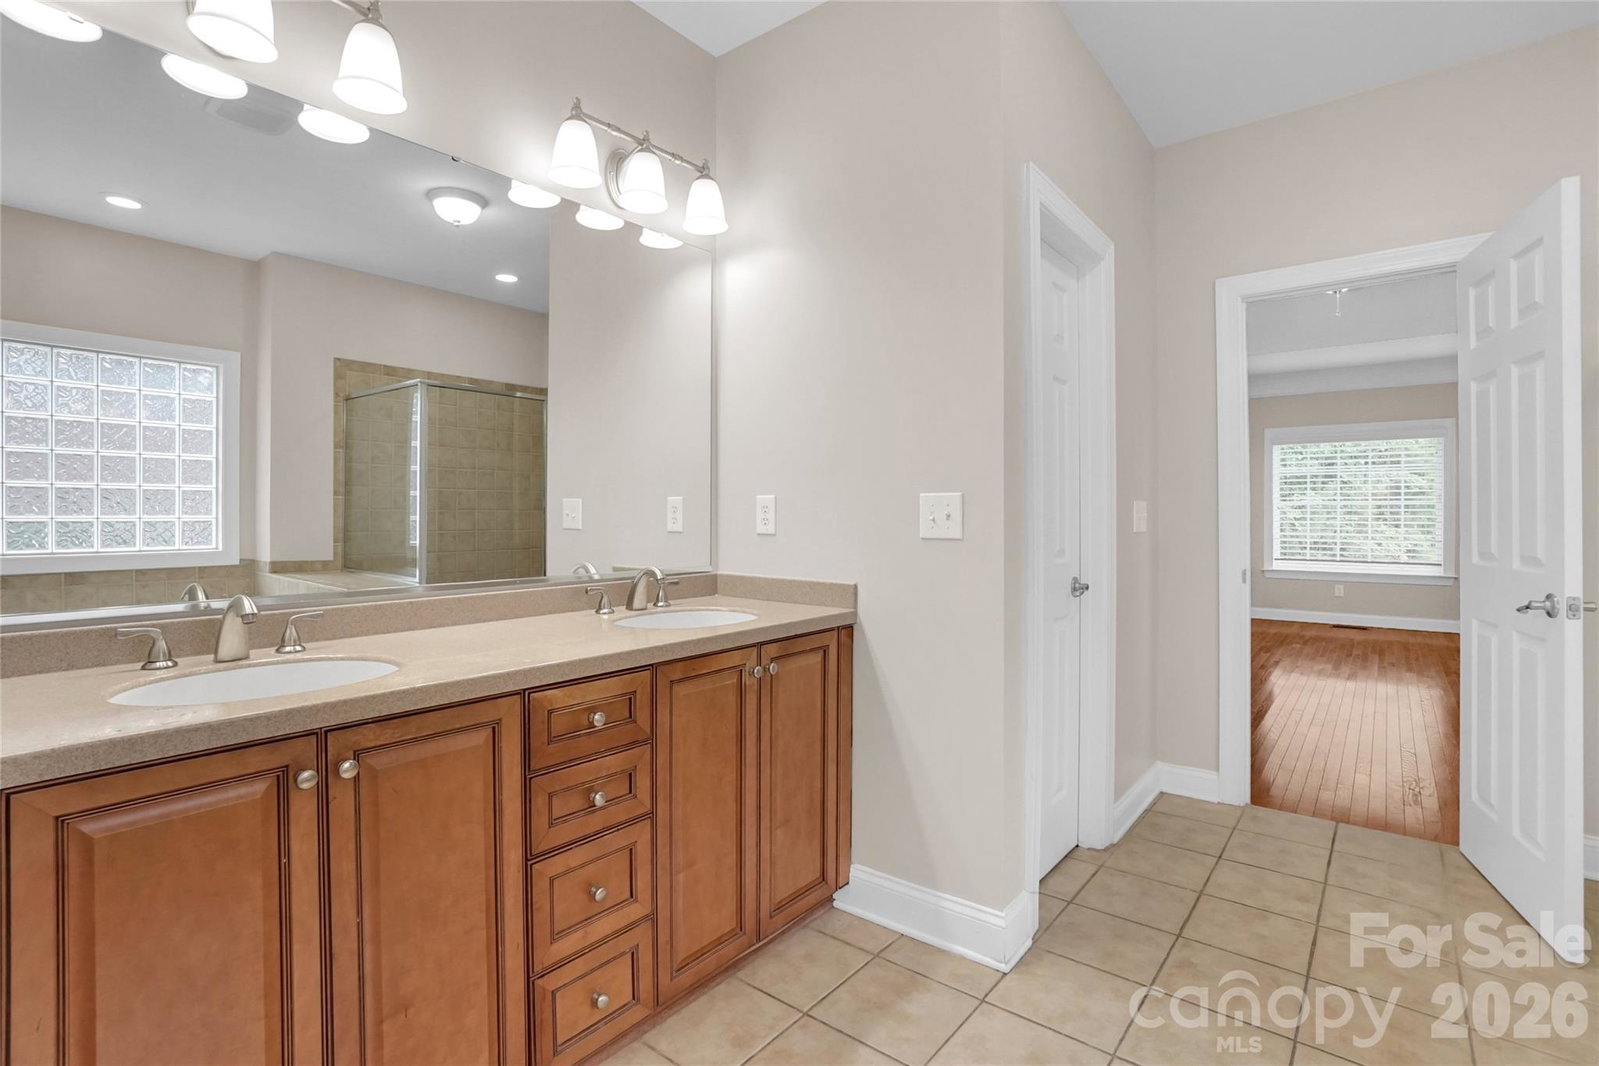
Welcome to 5003 Trinity Trace Lane, an exceptional all-brick residence gracefully positioned on a quiet cul-de-sac in The Estates at Wesley Oaks, ideally located in the sought-after Wesley Chapel area. This expansive five-bedroom, four-bath home offers timeless elegance, refined comfort, and thoughtful functionality throughout; with beautiful wood flooring and No Carpet. The impressive main level features soaring ceilings, a well-appointed kitchen with double ovens and a new microwave, a luxurious primary suite complete with a soaking tub, separate shower, dual vanities, and a generous walk-in closet. A secondary bedroom, full bath, and versatile flex room; perfect for a private office, study, or sitting room. Upstairs, discover three additional bedrooms, two full baths, and a spacious bonus room, offering exceptional flexibility for guests, recreation, or additional living space. Two staircases provide convenient access and an elegant sense of flow throughout the home. Outdoor living is equally inviting, with a beautiful two-level rear deck designed for relaxing and entertaining. The screened-in portion features a ceiling fan and electrical access for a television, creating an ideal setting for year-round enjoyment. A side-entry three-car garage, with two separate doors, provides abundant parking and storage. Combining generous proportions, elevated finishes, and everyday livability, this distinguished Wesley Chapel residence offers a truly exceptional place to call home.
 “The data relating to real estate on this website derive in part from the Internet Data Exchange program. Brokers make an effort to deliver accurate information, but buyers should independently verify any information on which they will rely in a transaction. All properties are subject to prior sale, change or withdrawal. Neither The M Homes Group nor any listing broker shall be responsible for any typographical errors, misinformation, or misprints, and they shall be held totally harmless from any damages arising from reliance upon this data. This data is provided exclusively for consumers’ personal, non-commercial use and may not be used for any purpose other than to identify prospective properties they may be interested in purchasing. © 2026 Carolina Multiple Listing Services, Inc.”

/u.realgeeks.media/mhomesgroup/black_logo/logo_black_MHG.PNG)