




Listing courtesy of Helen Adams Realty. kellis@helenadamsrealty.com
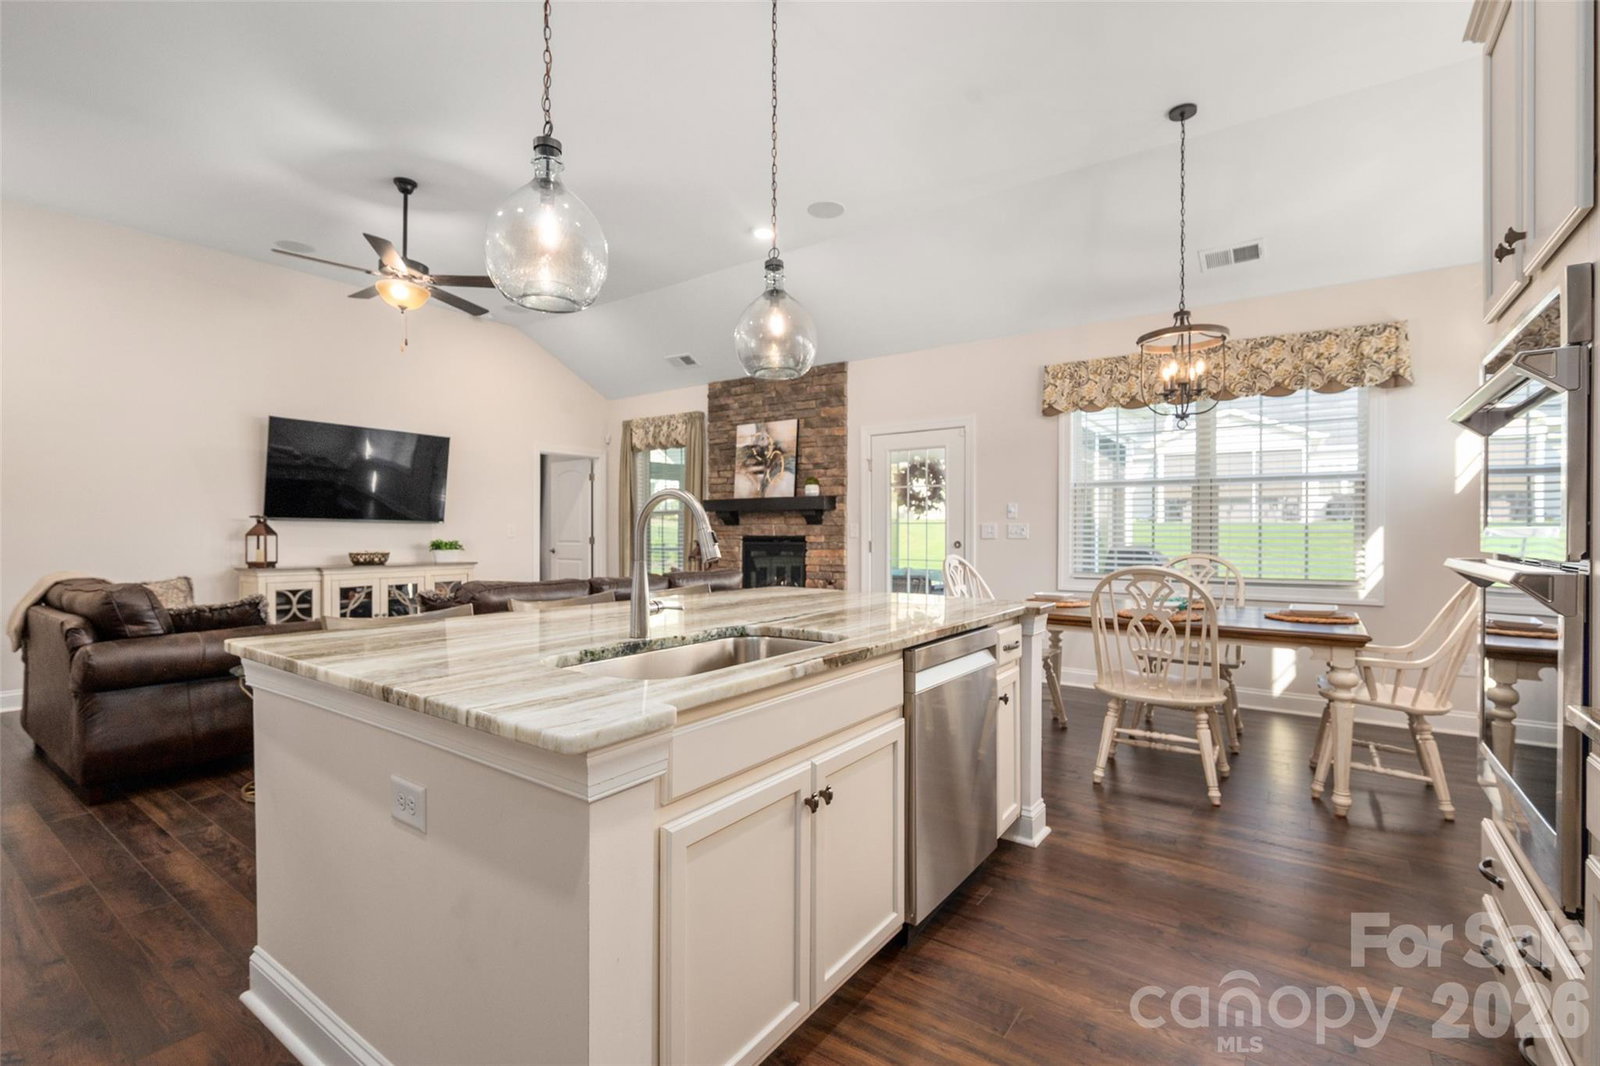
Enjoy easy, low-maintenance living in this desirable 55+ community, where lawn maintenance is included and neighborhood amenities feature a welcoming clubhouse with planned activities, swimming pool and bocce court. Inside, the open floor plan offers soaring vaulted ceilings and a neutral palette ready for your personal style and beautiful wood floors in the main living areas. The spacious great room is anchored by a beautiful stone fireplace with gas logs and flows seamlessly into the upgraded gourmet kitchen featuring a large island, stainless steel appliances and upgraded granite countertops. The thoughtfully designed main level includes the primary suite plus a second bedroom, offering convenient one-level living. Upstairs, you'll find an additional bedroom, bonus room and an abundance of storage, including a large walk-in attic. Relax year-round in the three-season room, complete with Mylar windows that can be closed during pollen season or opened to screens to enjoy the fresh air. Additional upgrades include granite countertops in all bathrooms and kitchen, an extended finished garage, tankless water heater, surround sound and a security system. With generous living spaces, exceptional storage and resort-style community amenities, this home offers the perfect combination of comfort, convenience and carefree living.
 “The data relating to real estate on this website derive in part from the Internet Data Exchange program. Brokers make an effort to deliver accurate information, but buyers should independently verify any information on which they will rely in a transaction. All properties are subject to prior sale, change or withdrawal. Neither The M Homes Group nor any listing broker shall be responsible for any typographical errors, misinformation, or misprints, and they shall be held totally harmless from any damages arising from reliance upon this data. This data is provided exclusively for consumers’ personal, non-commercial use and may not be used for any purpose other than to identify prospective properties they may be interested in purchasing. © 2026 Carolina Multiple Listing Services, Inc.”

/u.realgeeks.media/mhomesgroup/black_logo/logo_black_MHG.PNG)