




Listing courtesy of Gatewood Group Real Estate. Theresa@JonGatewood.com
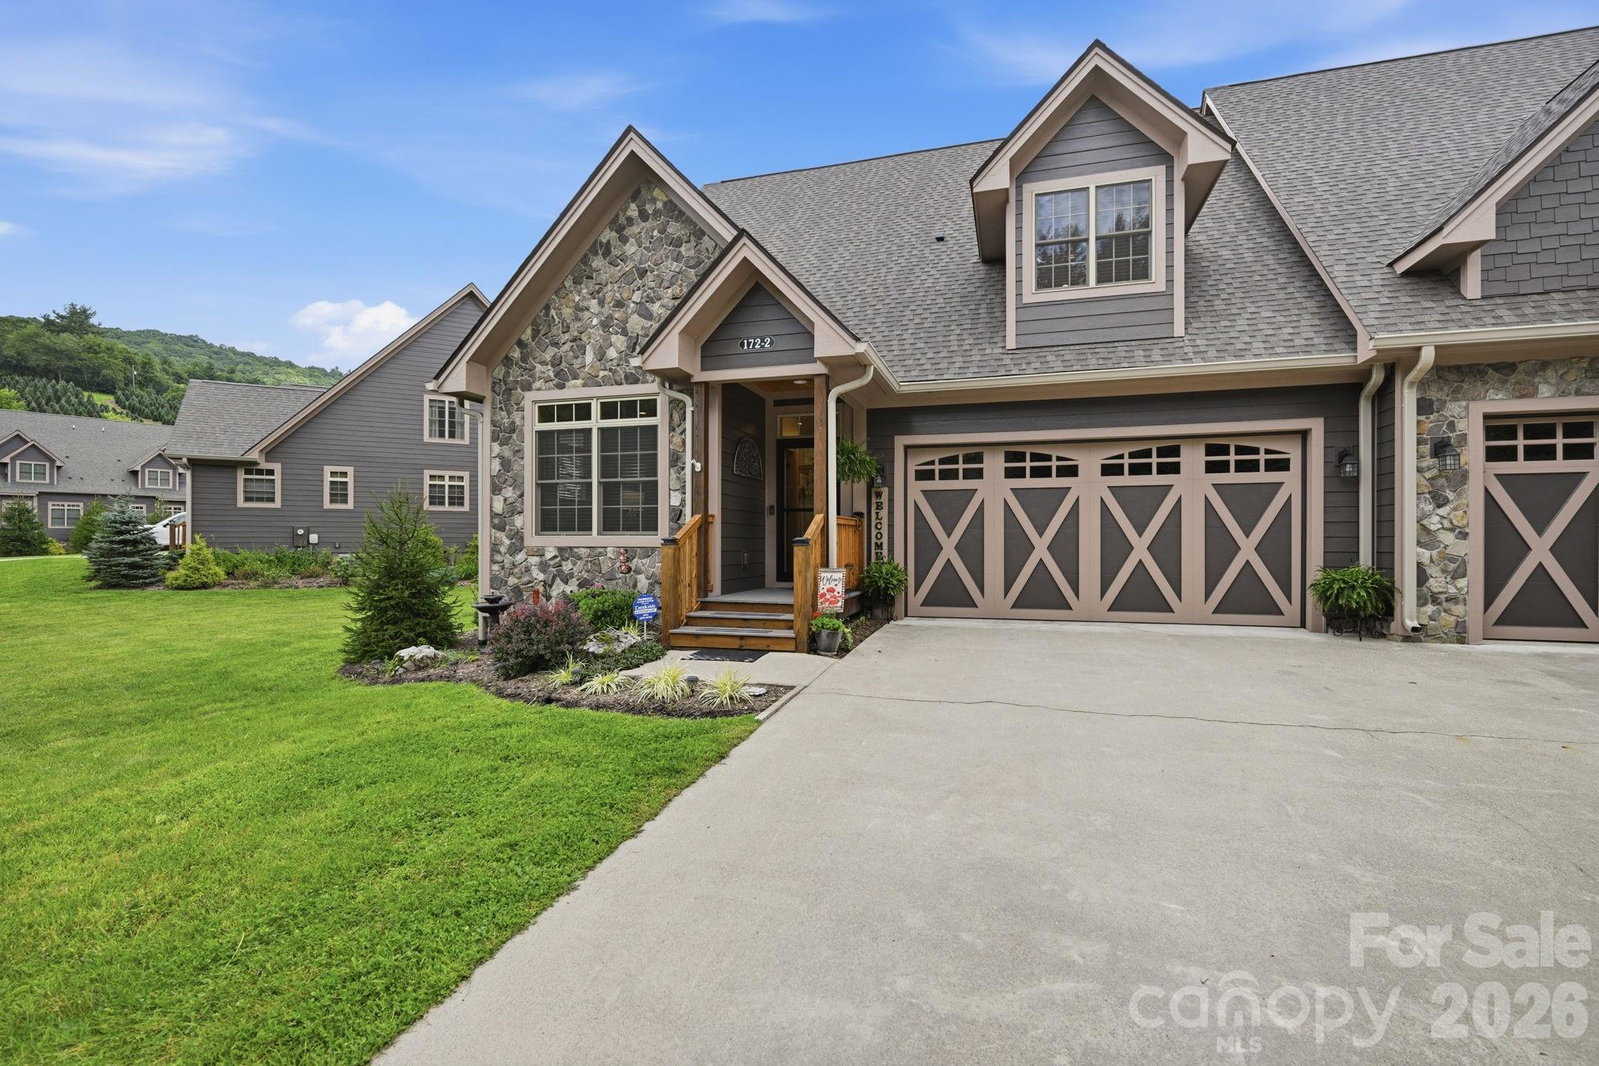
MAIN LEVEL LIVING | CENTRAL LOCATION | EASY COMMUTE | ATTACHED GARAGE | COVERED BACK PORCH | COMMUNITY POND | LOW MAINTENANCE TOWNHOME | Discover the ease of mountain living in this meticulously maintained townhome conveniently located between Boone and West Jefferson. Situated in the peaceful Whispering Streams community overlooking a tranquil pond, this beautifully appointed home offers the rare combination of main level living, a beautiful setting, low maintenance convenience, and an exceptional High Country location. The thoughtfully designed floor plan provides easy entry and comfortable main level living. The inviting great room features cathedral tongue and groove wood ceilings, hardwood floors, expansive windows, and a soaring stone fireplace with gas logs, creating a warm and welcoming space filled with natural light. The well appointed kitchen is designed for both everyday living and entertaining, with granite countertops, a breakfast bar, gas cooktop, wall oven, generous cabinetry, and ample workspace. The spacious main level primary suite features cathedral ceilings, three walk-in closets, and a beautifully finished tile shower complete with dual sink vanity. A first floor flex room offers valuable additional space for a den, playroom, home office, or homeschool classroom. The main level laundry room includes a utility sink, granite countertop, and abundant cabinet storage. Upstairs, two guest bedrooms, a full bath, and a bonus room provide flexible space for guests, hobbies, an office, or additional living needs. The attached two car garage with storage room adds everyday convenience. Step outside to the covered rear porch and enjoy a peaceful view overlooking one of the community ponds. It is an ideal spot for morning coffee, outdoor dining, or simply relaxing and taking in the beautiful surroundings. This home offers comfort, convenience, and a relaxed mountain lifestyle. Enjoy a short drive to shopping, dining, healthcare, and the outdoor recreation that makes the High Country such a desirable place to call home. Short-term rentals are prohibited (rentals less than 30 days).
 “The data relating to real estate on this website derive in part from the Internet Data Exchange program. Brokers make an effort to deliver accurate information, but buyers should independently verify any information on which they will rely in a transaction. All properties are subject to prior sale, change or withdrawal. Neither The M Homes Group nor any listing broker shall be responsible for any typographical errors, misinformation, or misprints, and they shall be held totally harmless from any damages arising from reliance upon this data. This data is provided exclusively for consumers’ personal, non-commercial use and may not be used for any purpose other than to identify prospective properties they may be interested in purchasing. © 2026 Carolina Multiple Listing Services, Inc.”

/u.realgeeks.media/mhomesgroup/black_logo/logo_black_MHG.PNG)