





Listing courtesy of RE/MAX Executive. balasure@gmail.com
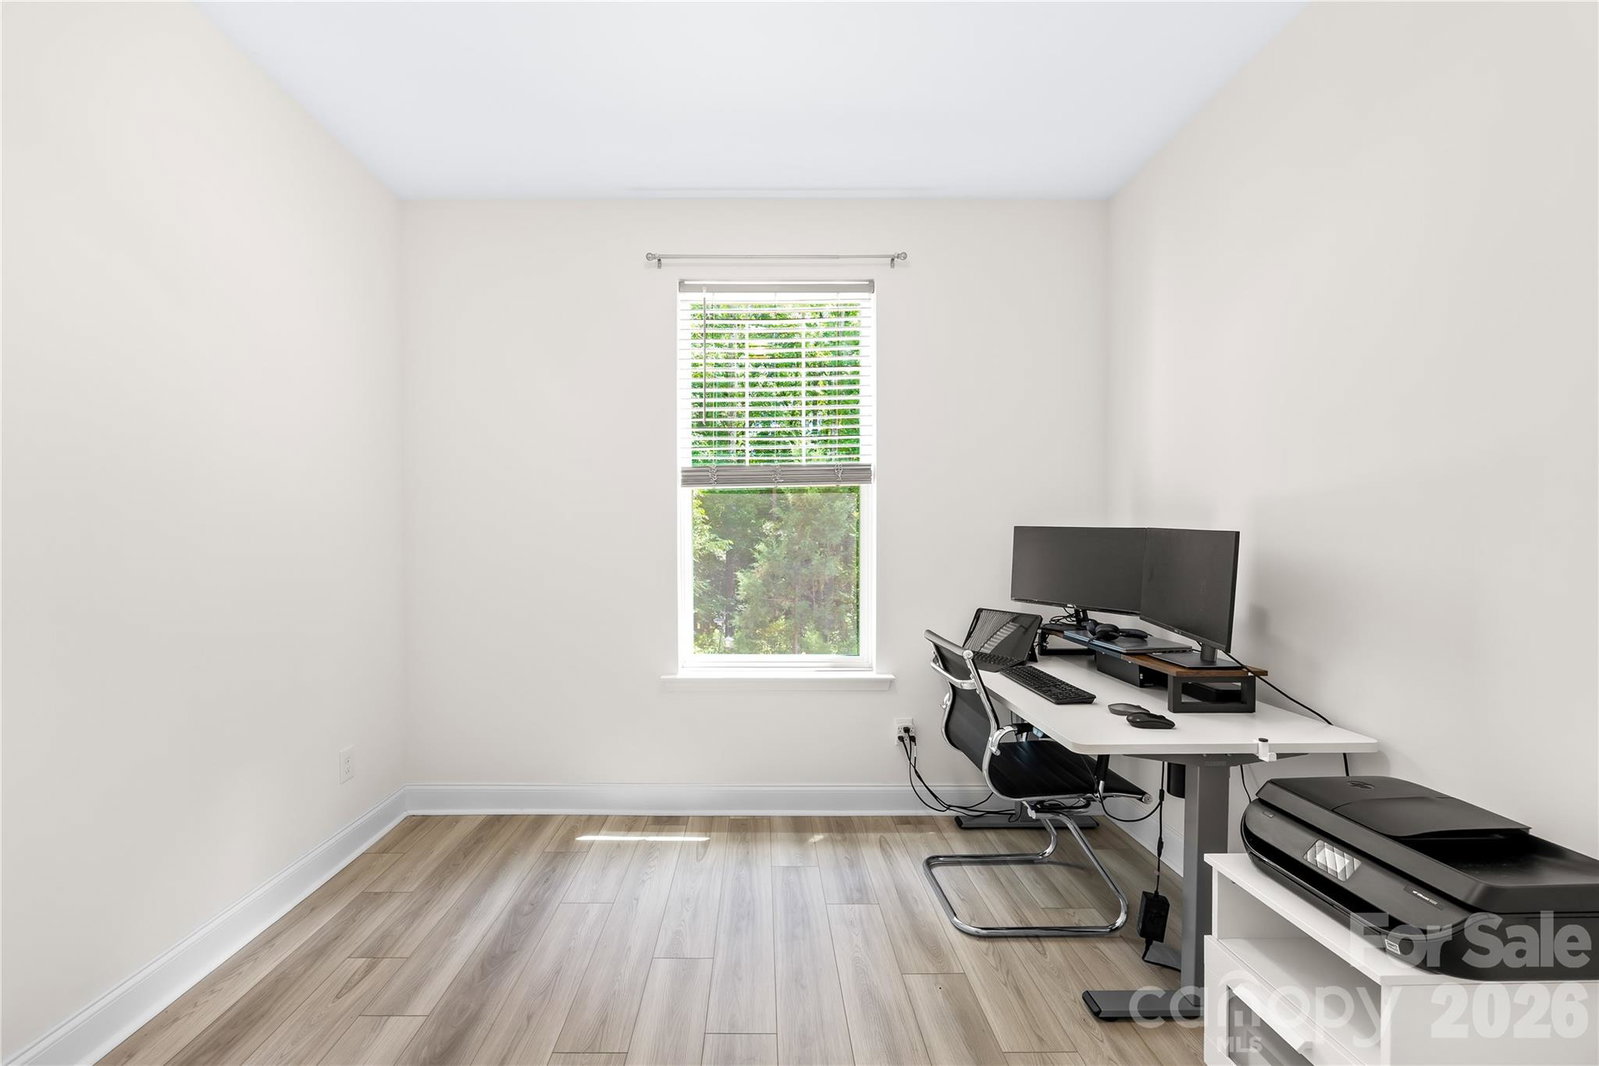
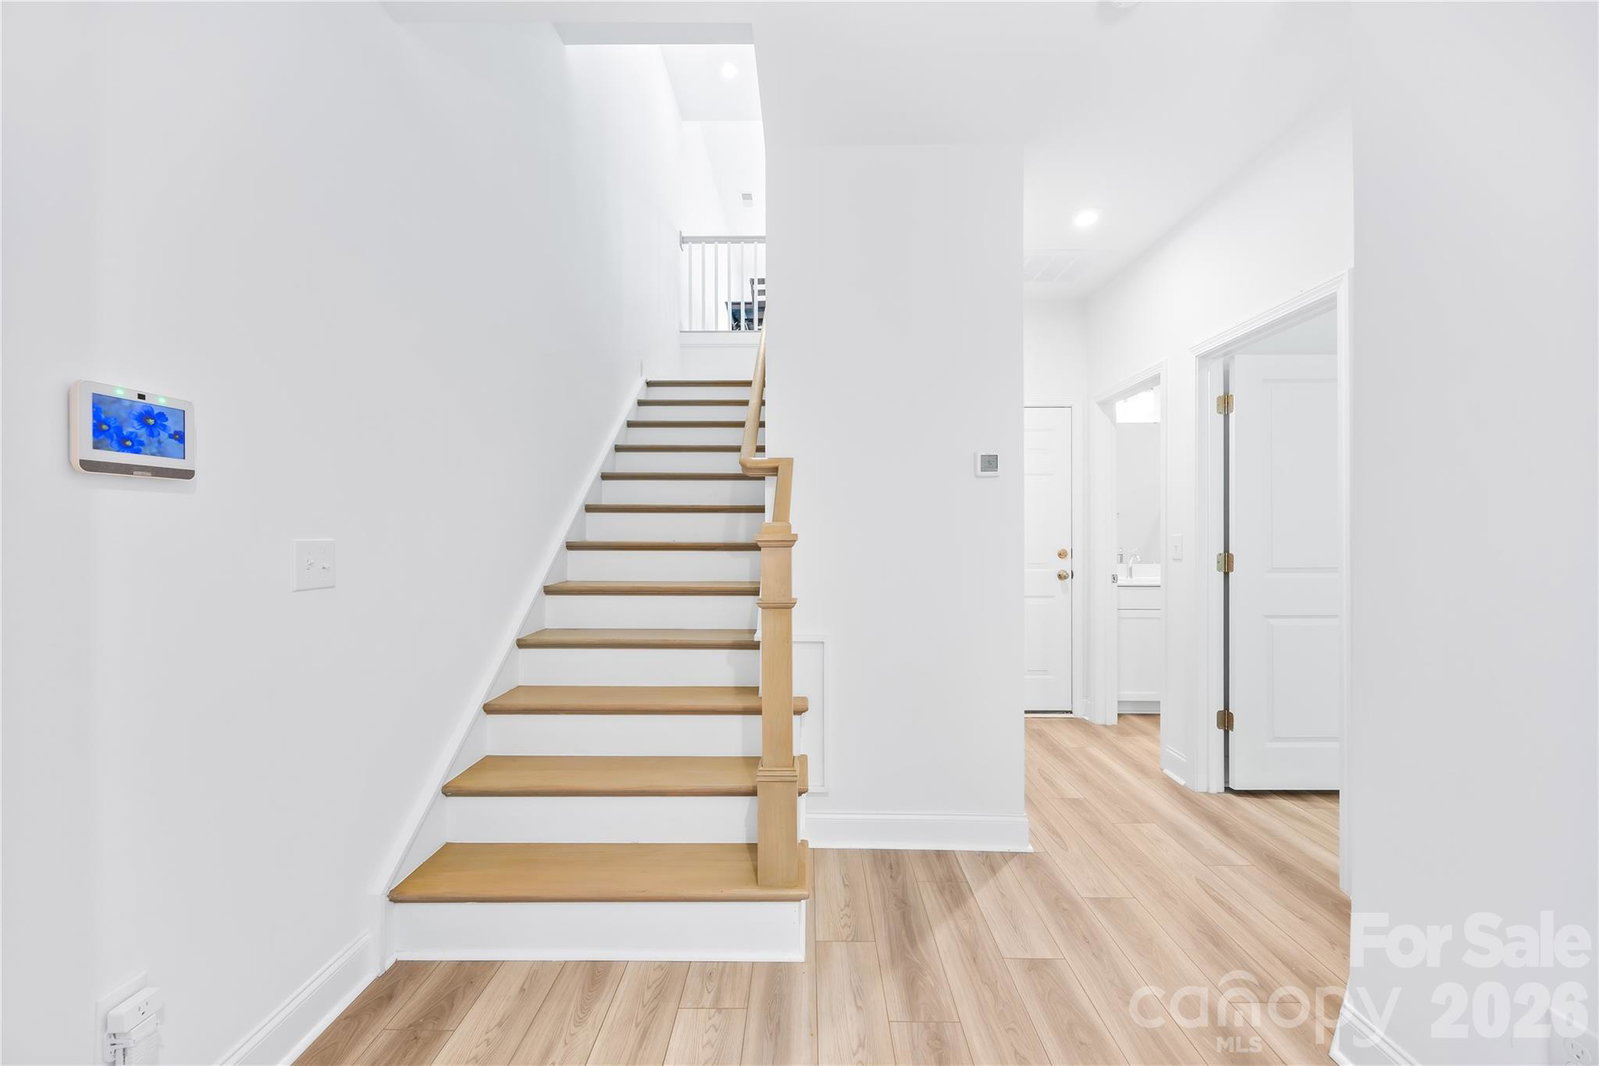
Welcome to this like-new townhome offering the ultimate blend of modern luxury and low-maintenance living in the heart of Ballantyne!. This light-filled 3-story layout features 4 spacious bedrooms, 3.5 baths, and a 2-car rear-load garage. The flexible first-floor bedroom with a full bath serves as an ideal dedicated home office, gym, or private suite for out-of-town guests. At the center of the home, the main level boasts a seamless open-concept design anchored by a gourmet chef's kitchen. Featuring an oversized island, sleek stainless steel appliances, a 5-burner cooktop with wall hood, wall oven, and tile backsplash, it’s a stylish backdrop for effortless weeknight dinners or hosting weekend get-togethers.Upstairs, the third level acts as a serene sanctuary after a busy workday. The primary suite features a massive walk-in closet and a spa-inspired ensuite complete with dual vanities and a custom tile shower with a built-in bench. HOA dues cover water, sewer, and trash, giving you more free time to enjoy everything South Charlotte has to offer. Situated in a prime Johnston Road location, you are steps away from daily conveniences, grocery stores, and vibrant dining spots, all while being zoned for top-rated Ballantyne schools—making this a smart, future-proof investment for your next chapter!
 “The data relating to real estate on this website derive in part from the Internet Data Exchange program. Brokers make an effort to deliver accurate information, but buyers should independently verify any information on which they will rely in a transaction. All properties are subject to prior sale, change or withdrawal. Neither The M Homes Group nor any listing broker shall be responsible for any typographical errors, misinformation, or misprints, and they shall be held totally harmless from any damages arising from reliance upon this data. This data is provided exclusively for consumers’ personal, non-commercial use and may not be used for any purpose other than to identify prospective properties they may be interested in purchasing. © 2026 Carolina Multiple Listing Services, Inc.”

/u.realgeeks.media/mhomesgroup/black_logo/logo_black_MHG.PNG)