




Listing courtesy of CARTER GROUP REALTORS®. chris@cartergrouprealtors.com
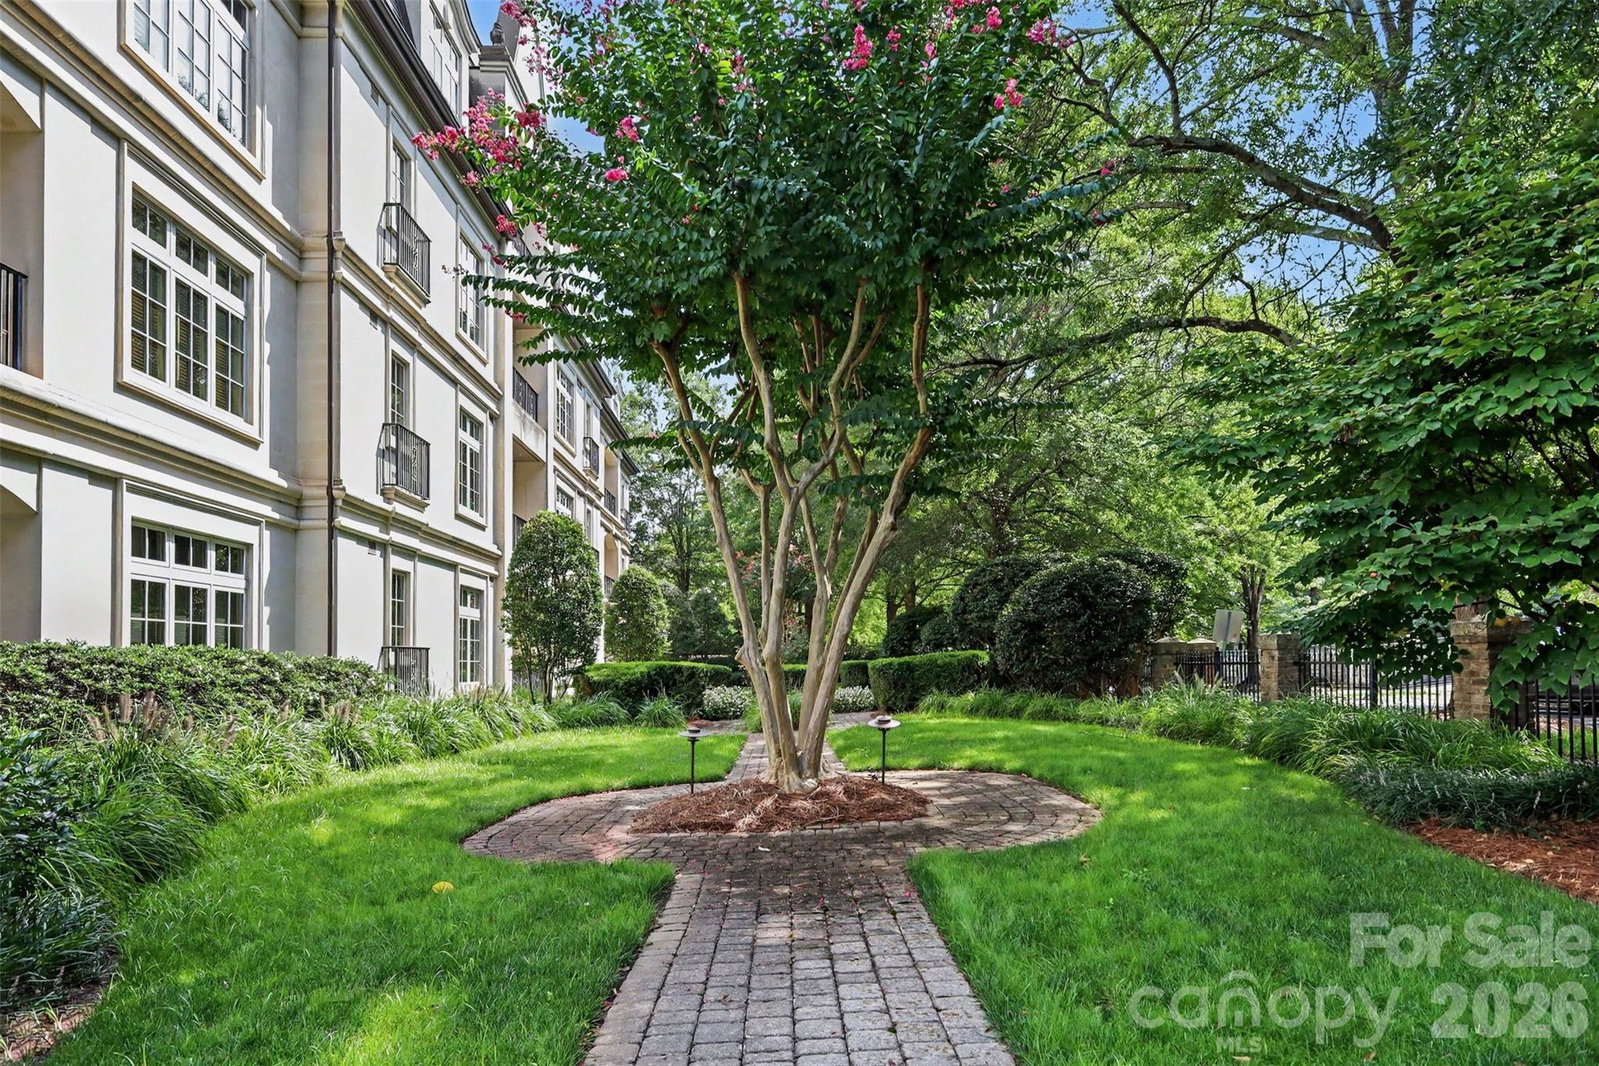
A rare opportunity for move-in ready, single-level luxury living in the heart of Myers Park. Fully gated, with a whole-building generator securing the entire property, St Serrant sits directly on Queens Road East at Myers Park Country Club, at the corner of Queens Road East and Roswell Avenue. This is one of only 11 residences in the building, tucked against the club itself in the most private, most secure setting Myers Park offers, and offered for the first time in over two decades. Unit 2A lives entirely on one level: three bedrooms, two full and one half bath, with the scale and gravity of a Myers Park estate home and none of the exterior upkeep. An inviting entry hall leads to a sun-filled eat-in kitchen, a grand dining room that opens to the living room, and a cozy, private den suited to intimate gatherings. The primary suite is generously proportioned with abundant storage, and two additional bedrooms flex easily as a home office, private gym, or guest suite. Two private porches extend the living space outdoors: one overlooking Roswell Avenue's mature tree canopy, the other to the rear, set against the tree line bordering Myers Park Country Club. An elevator and two deeded garage parking spaces complete the offering. Custom designed by the original owners, the residence carries a level of craftsmanship rarely found today. Premium walnut flooring with soft, distinctive grain runs throughout. Oversized millwork and moulding, upgraded custom cabinetry, and hand-painted mural work complete the interior. This is the prestige of the address paired with the simplicity of a true lock-and-leave lifestyle, in one of Charlotte's most established and secure buildings.
 “The data relating to real estate on this website derive in part from the Internet Data Exchange program. Brokers make an effort to deliver accurate information, but buyers should independently verify any information on which they will rely in a transaction. All properties are subject to prior sale, change or withdrawal. Neither The M Homes Group nor any listing broker shall be responsible for any typographical errors, misinformation, or misprints, and they shall be held totally harmless from any damages arising from reliance upon this data. This data is provided exclusively for consumers’ personal, non-commercial use and may not be used for any purpose other than to identify prospective properties they may be interested in purchasing. © 2026 Carolina Multiple Listing Services, Inc.”

/u.realgeeks.media/mhomesgroup/black_logo/logo_black_MHG.PNG)