






Listing courtesy of Mooresville Realty LLC. tracycromie@gmail.com
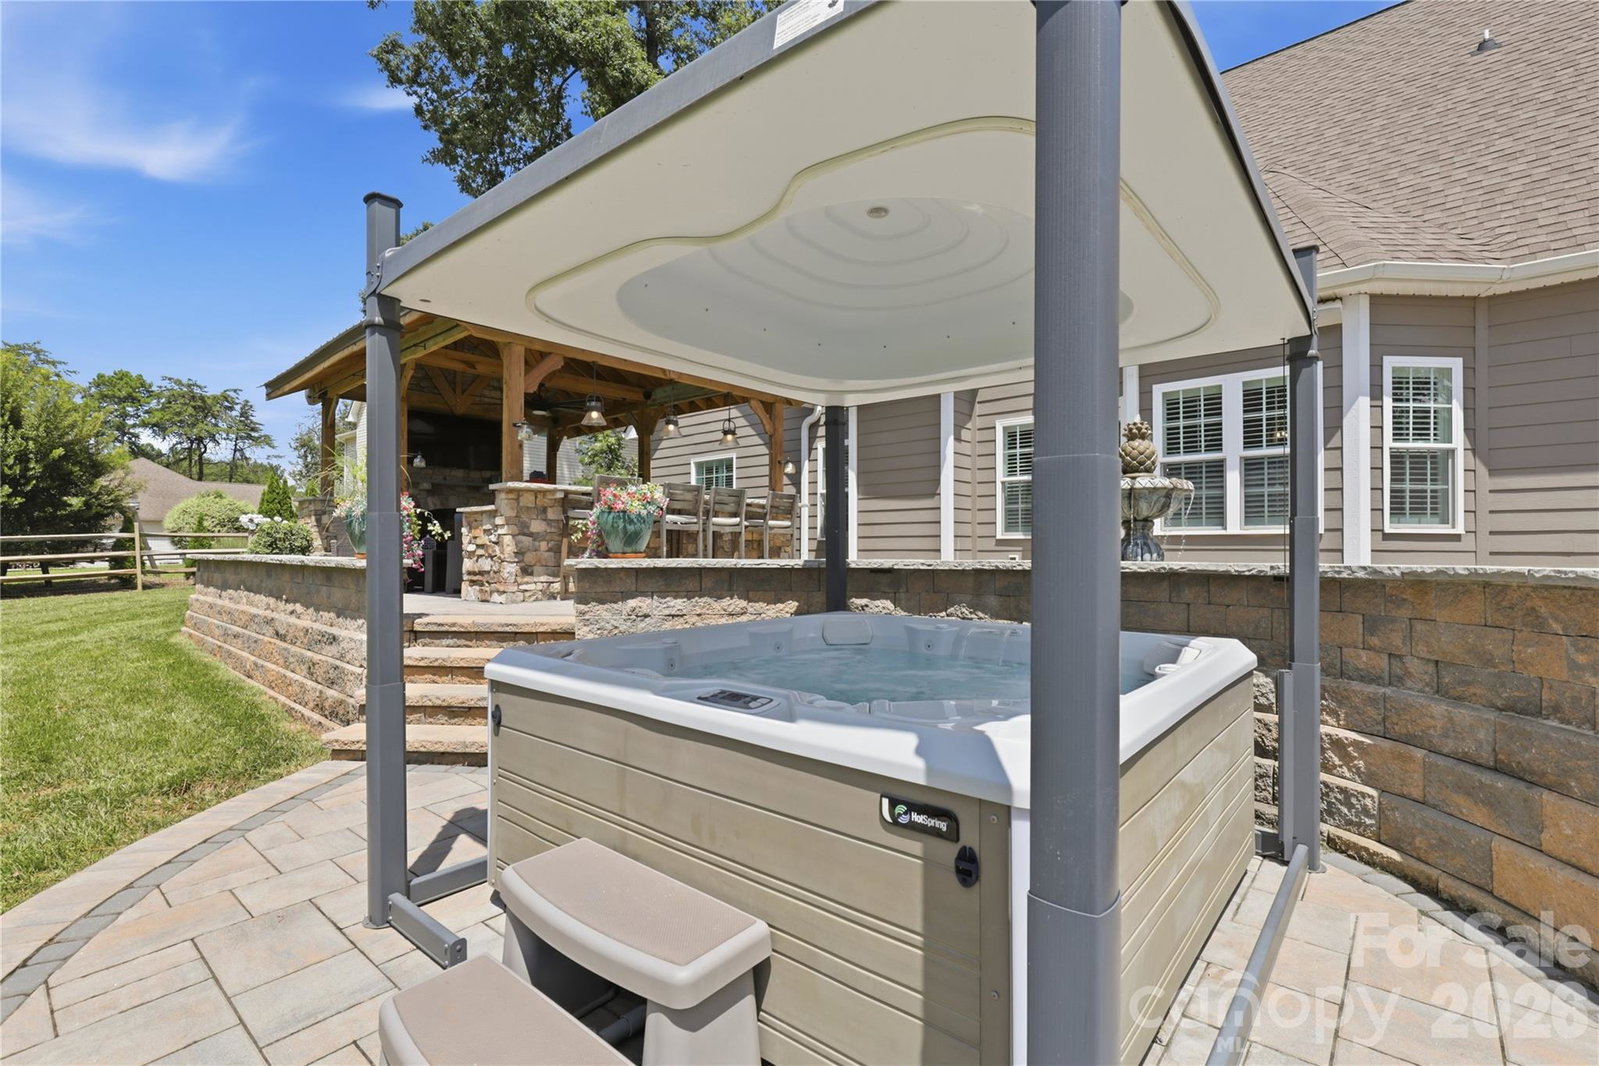
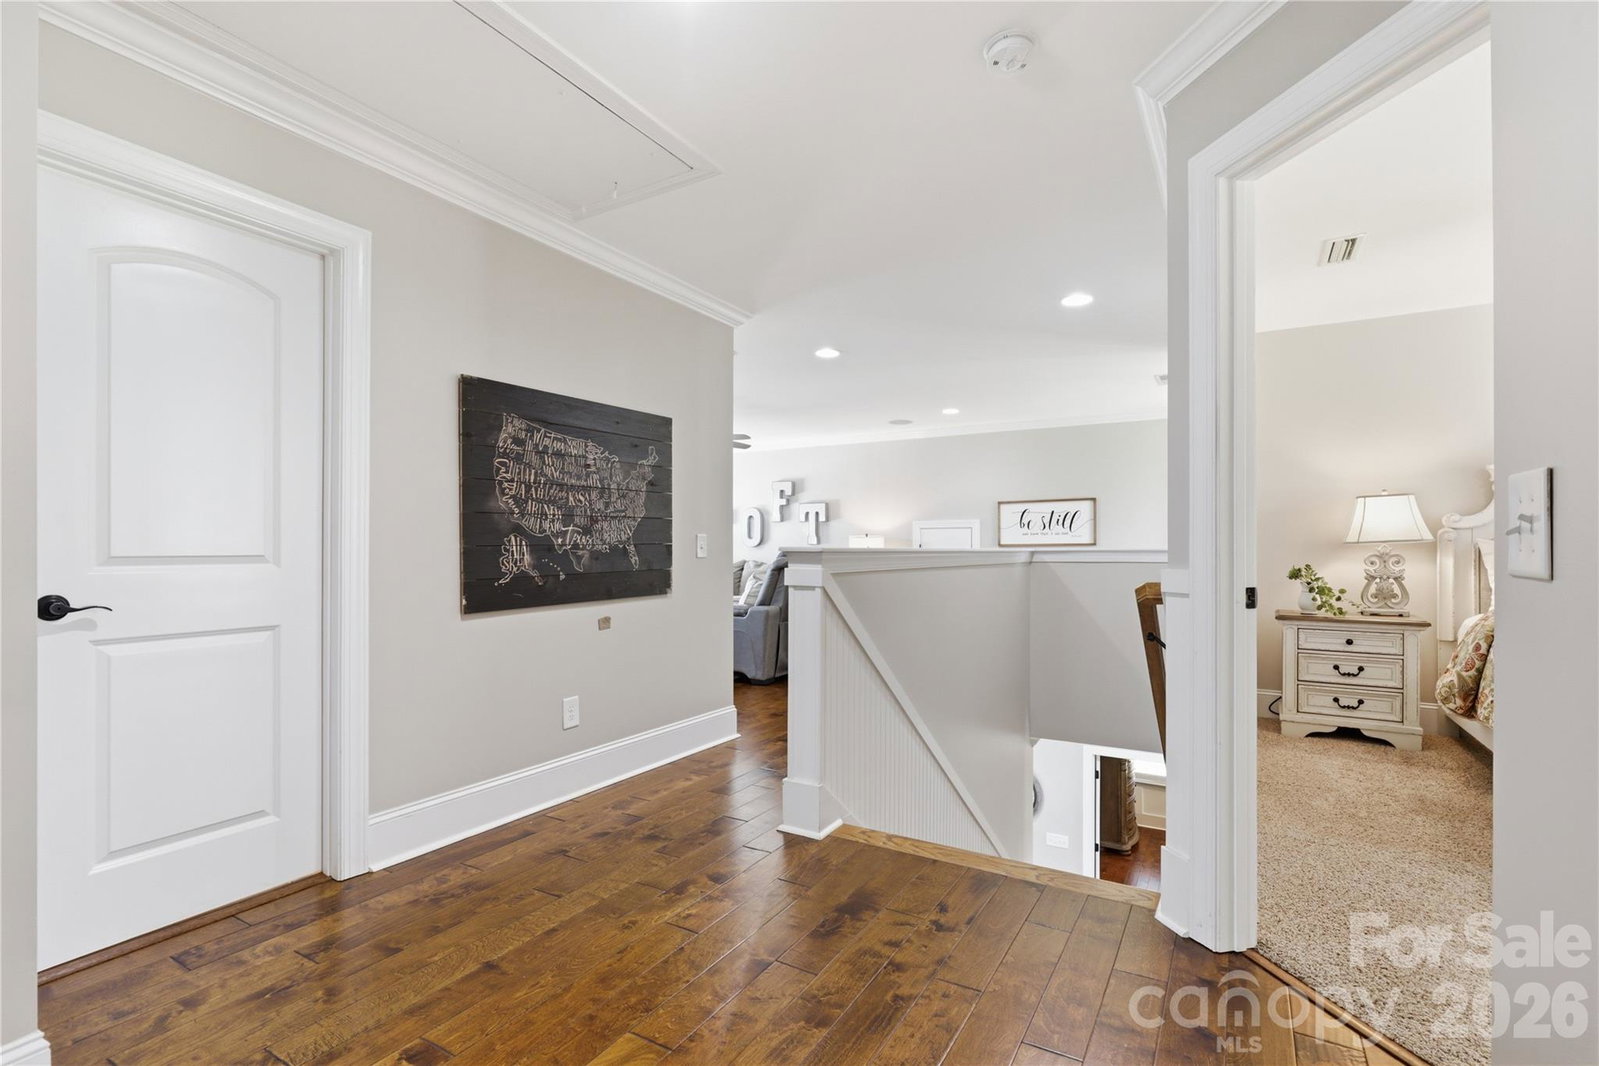
FROM TOP TO BOTTOM THIS HOME IS IMMACULATLY MAINTAINED! BEAUTIFUL CUSTOM HOME, OVERSIZED KITCHEN OPEN TO GREAT ROOM W FIREPLACE, QUARTZ ENTERTAINING BAR, FARM SINK, BARN STYLE PANTRY DOOR, TONS OF CABINETS, STAINLESS APPLIANCES, DBL CONVECTION ELECTRIC OVEN, MAIN LEVEL PRIMARY ENSUITE W OVERSIZED TUB & PRIVATE SHOWER/WATER CLOSET, GUEST BEDROOM ENSUITE ON MAIN W FULL BATH, LAUNDRY ON MAIN, WOOD FLOORS, UPPER LEVEL HAS 2 BEDS & OVERSIZED LOFT/FAMILY ROOM, BED/BONUS W CLOSET, RHEEM WATER SOFTNER & TANKLESS HOT WATER HEATER, SURROUND SOUND IN GREAT RM & LOFT, SHUTTERS THRU OUT, NEW STONE PATIO (WATER FOUNTAIN NEGOTIABLE) AMAZING COVERED LIVING AREA W OUTDOOR STONE BLOCK FIREPLACE, FLATSCREEN, SPEAKERS, (BULL PROPANE GAS GRILL & KAMADOJOE GRILL NEGOTIABLE) (ELECTRIC HOT TUB ROOF & HOT TUB (HOT SPRING) NEGOTIABLE), BULL OUTDOOR FRIDGE, NEW STONE PORCH W PLENTY OF SITTING AREA, CEDAR BEAMS, METAL ROOF, CENTRAL VACCUMN, IRRIGATION, PAINTED INSIDE AND OUT 2023, GREAT LOCATION TO ALL SHOPS, SCHOOLS, STORAGE IS OFF THE CHART, UNDER THE STAIR CASE FOR OVER FLOW KITCHEN ITEMS, ATTIC ACCESS IN 2 UPPER CLOSETS & PULL DOWN IN UPPER HALL. SEPTIC IS PERKED FOR 4 BED, BONUS CAN BE 5TH BED.
 “The data relating to real estate on this website derive in part from the Internet Data Exchange program. Brokers make an effort to deliver accurate information, but buyers should independently verify any information on which they will rely in a transaction. All properties are subject to prior sale, change or withdrawal. Neither The M Homes Group nor any listing broker shall be responsible for any typographical errors, misinformation, or misprints, and they shall be held totally harmless from any damages arising from reliance upon this data. This data is provided exclusively for consumers’ personal, non-commercial use and may not be used for any purpose other than to identify prospective properties they may be interested in purchasing. © 2026 Carolina Multiple Listing Services, Inc.”

/u.realgeeks.media/mhomesgroup/black_logo/logo_black_MHG.PNG)