




Listing courtesy of Patton Allen Real Estate LLC. sstreppa@gmail.com
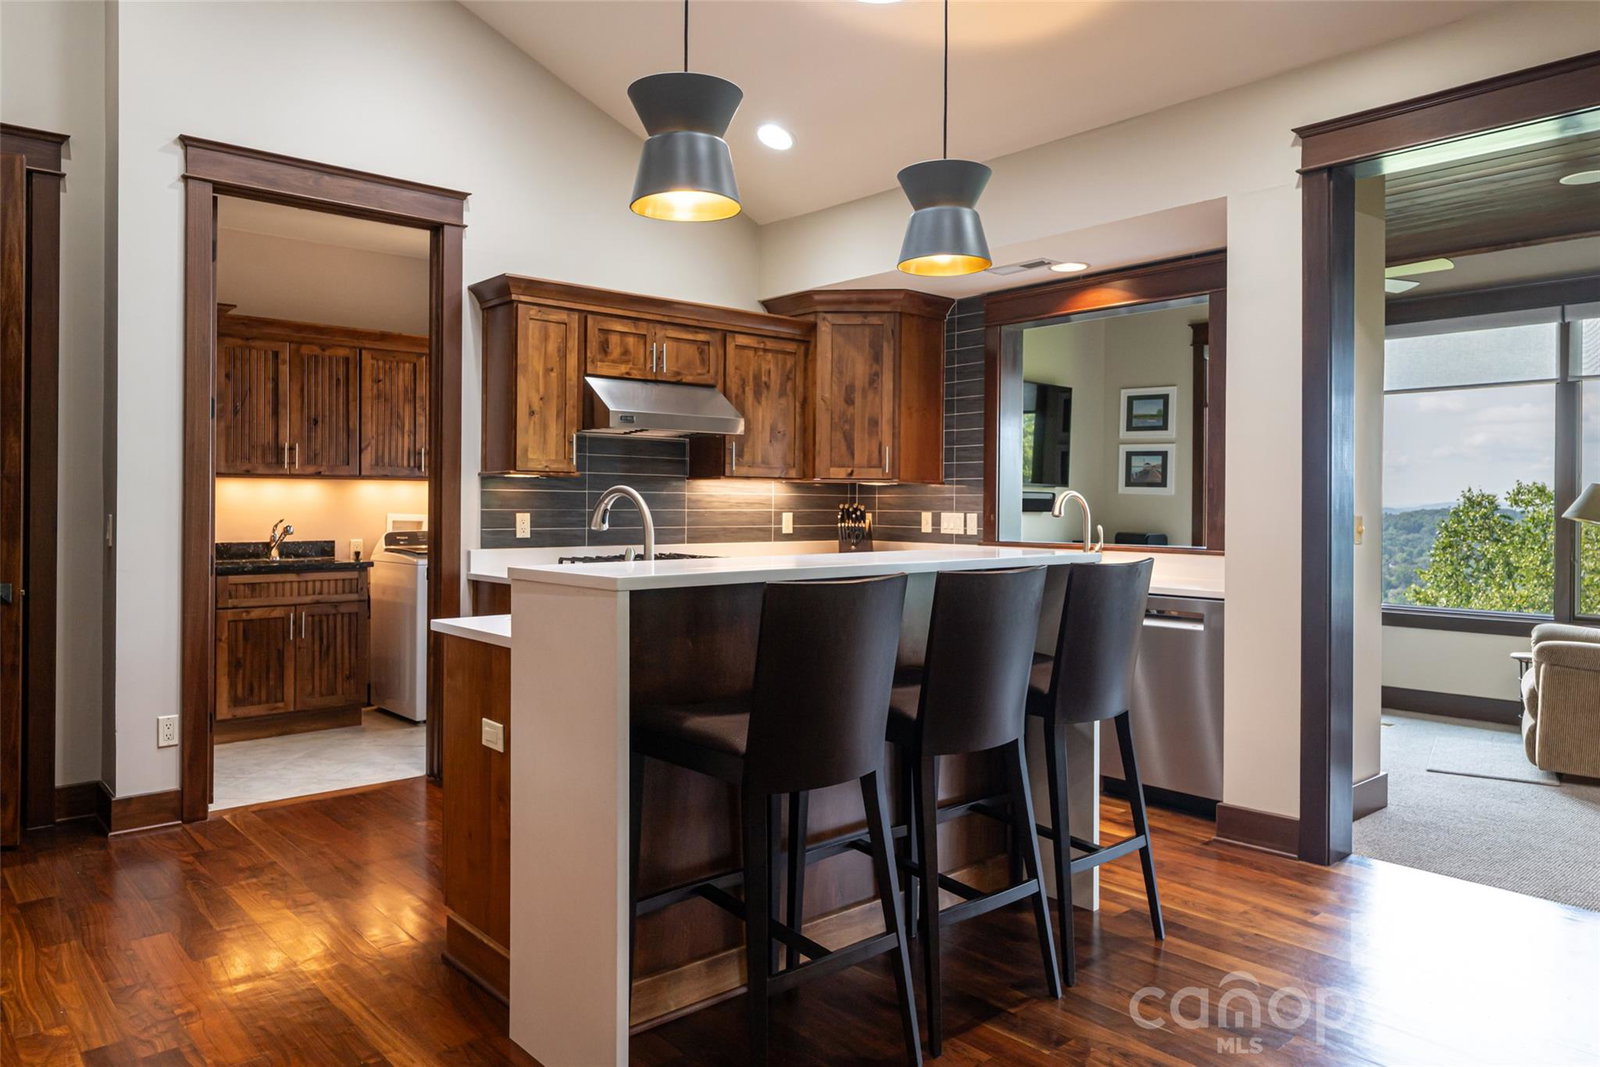
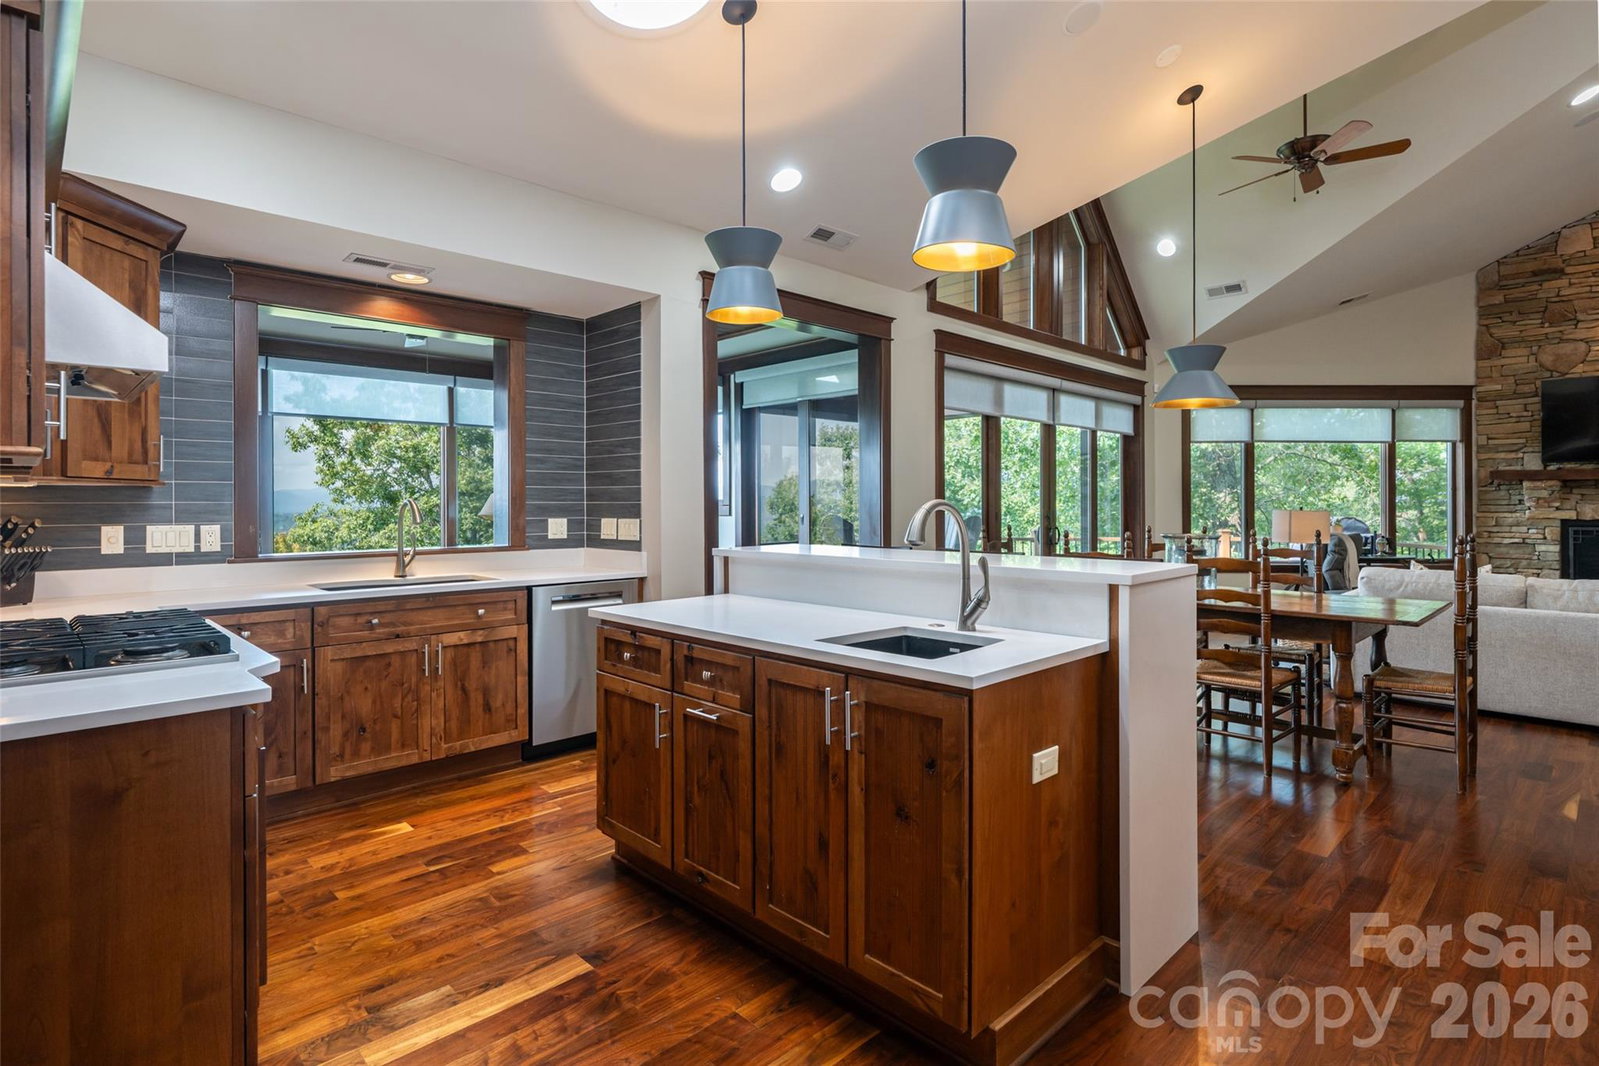
Rare availability in highly sought after The Views of Reynolds Mountain! This custom townhome features walnut hardwood flooring, primary suite on the main level with Kohler soaker tub and separate walk-in shower, huge walk-in closet, 13' vaulted ceilings and an abundance of light. Main level living room with vaulted ceilings and stone stacked vented gas fireplace. Dining area flows into the kitchen finished with immaculate custom walnut cabinetry, quartz tops with Blanco undermount sink, porcelain tile backsplash, Viking cooktop, hood, wall oven and 48 bottle wine fridge. Large laundry room with utility sink and GE W/D and custom walnut cabinetry. All season sunroom or potential office on the main level features long range views and tons of natural light. Lower level features two additional bedrooms with en suite baths, large closets, long range views and access to the lower deck. Huge exercise room with two large closets for storage, large second living area with access to the lower level decks. Covered front and back porches, with cathedral windows and sliding doors open out to huge back deck and even bigger views of historic Grove Park Inn and Mount Pisgah. Screened terrace level deck and walk out access to the yard. Two car garage attached, new roof in 2025 and brand new carpet in all the bedrooms!
 “The data relating to real estate on this website derive in part from the Internet Data Exchange program. Brokers make an effort to deliver accurate information, but buyers should independently verify any information on which they will rely in a transaction. All properties are subject to prior sale, change or withdrawal. Neither The M Homes Group nor any listing broker shall be responsible for any typographical errors, misinformation, or misprints, and they shall be held totally harmless from any damages arising from reliance upon this data. This data is provided exclusively for consumers’ personal, non-commercial use and may not be used for any purpose other than to identify prospective properties they may be interested in purchasing. © 2026 Carolina Multiple Listing Services, Inc.”

/u.realgeeks.media/mhomesgroup/black_logo/logo_black_MHG.PNG)