

Listing courtesy of COMPASS. jessicarodriguez.zen@gmail.com
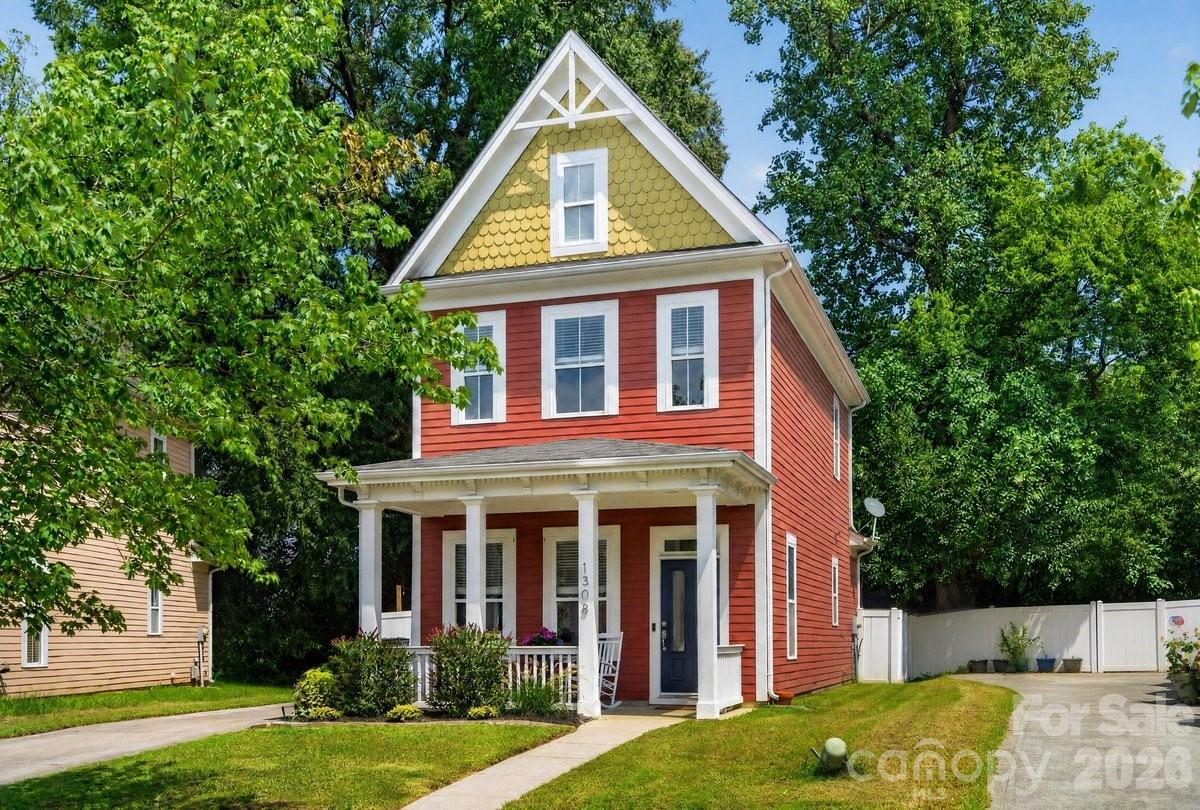
Uptown skyline views, a fully fenced backyard, and Camp North End just a scooter ride away. 1308 Rising Oak offers the best of both worlds: your own private outdoor space with some of Charlotte’s favorite destinations close by. Inside, high ceilings and abundant natural light create a bright, open feel, with both bedrooms offering ensuite baths. Step outside to a covered rocking chair front porch or enjoy the backyard with garden space, privacy fencing, and an electrified shed. Generous attic space provides valuable additional storage, and recent improvements include a newer furnace, flooring, carpet, blinds, fencing, stove, microwave, and updates to the roof. Spend weekends exploring the restaurants, coffee shops, breweries, markets, shops, and live music surrounding Camp North End, with Uptown less than two miles away. Qualified buyers using the preferred lender may qualify for up to $10,000 in grant funds with no PMI. Ask for program details and eligibility.
 “The data relating to real estate on this website derive in part from the Internet Data Exchange program. Brokers make an effort to deliver accurate information, but buyers should independently verify any information on which they will rely in a transaction. All properties are subject to prior sale, change or withdrawal. Neither The M Homes Group nor any listing broker shall be responsible for any typographical errors, misinformation, or misprints, and they shall be held totally harmless from any damages arising from reliance upon this data. This data is provided exclusively for consumers’ personal, non-commercial use and may not be used for any purpose other than to identify prospective properties they may be interested in purchasing. © 2026 Carolina Multiple Listing Services, Inc.”

/u.realgeeks.media/mhomesgroup/black_logo/logo_black_MHG.PNG)