








Listing courtesy of Lantern Realty & Development, LLC. CFerrariHomes@gmail.com
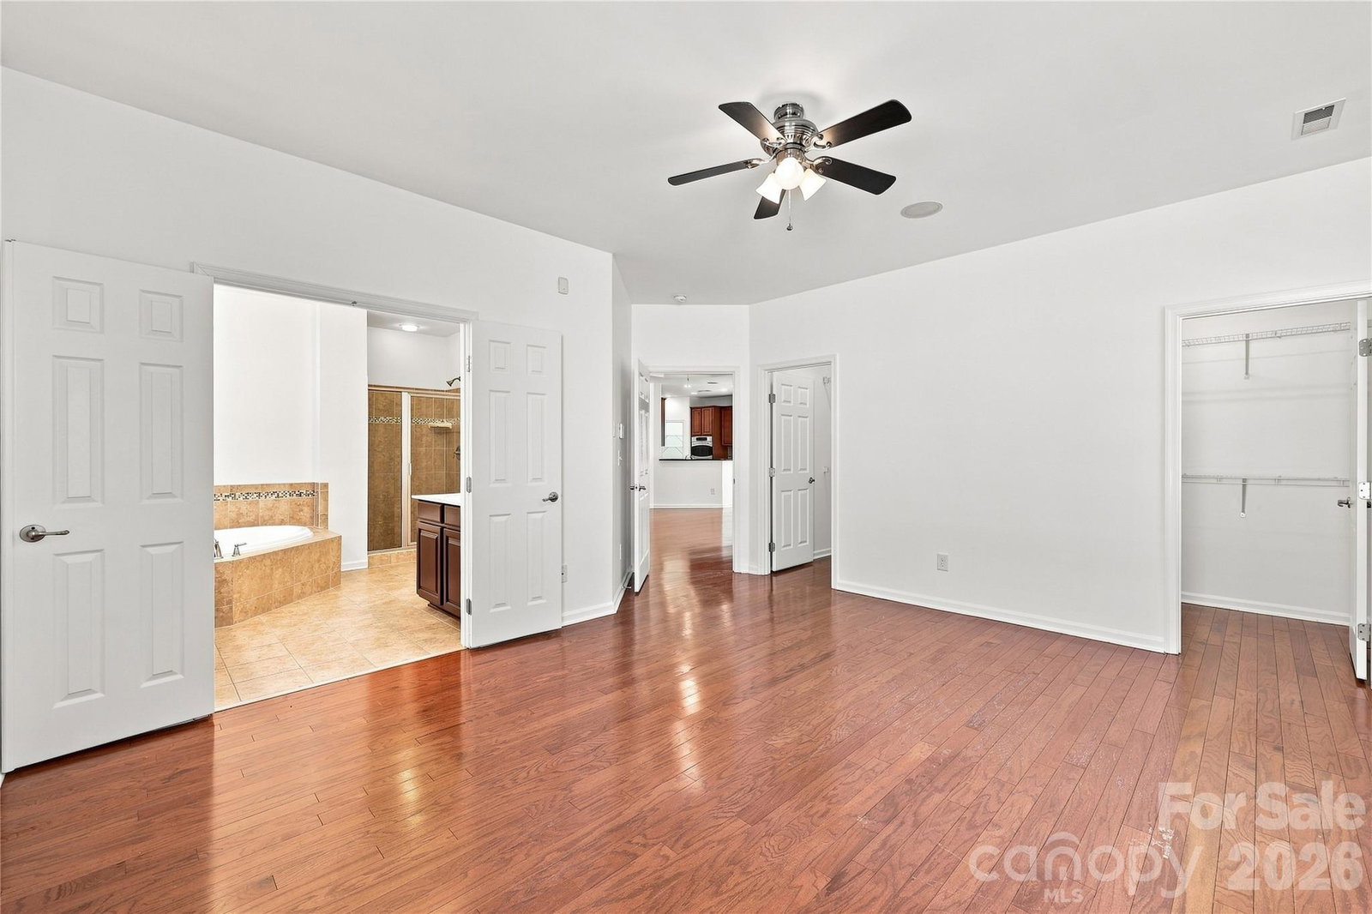
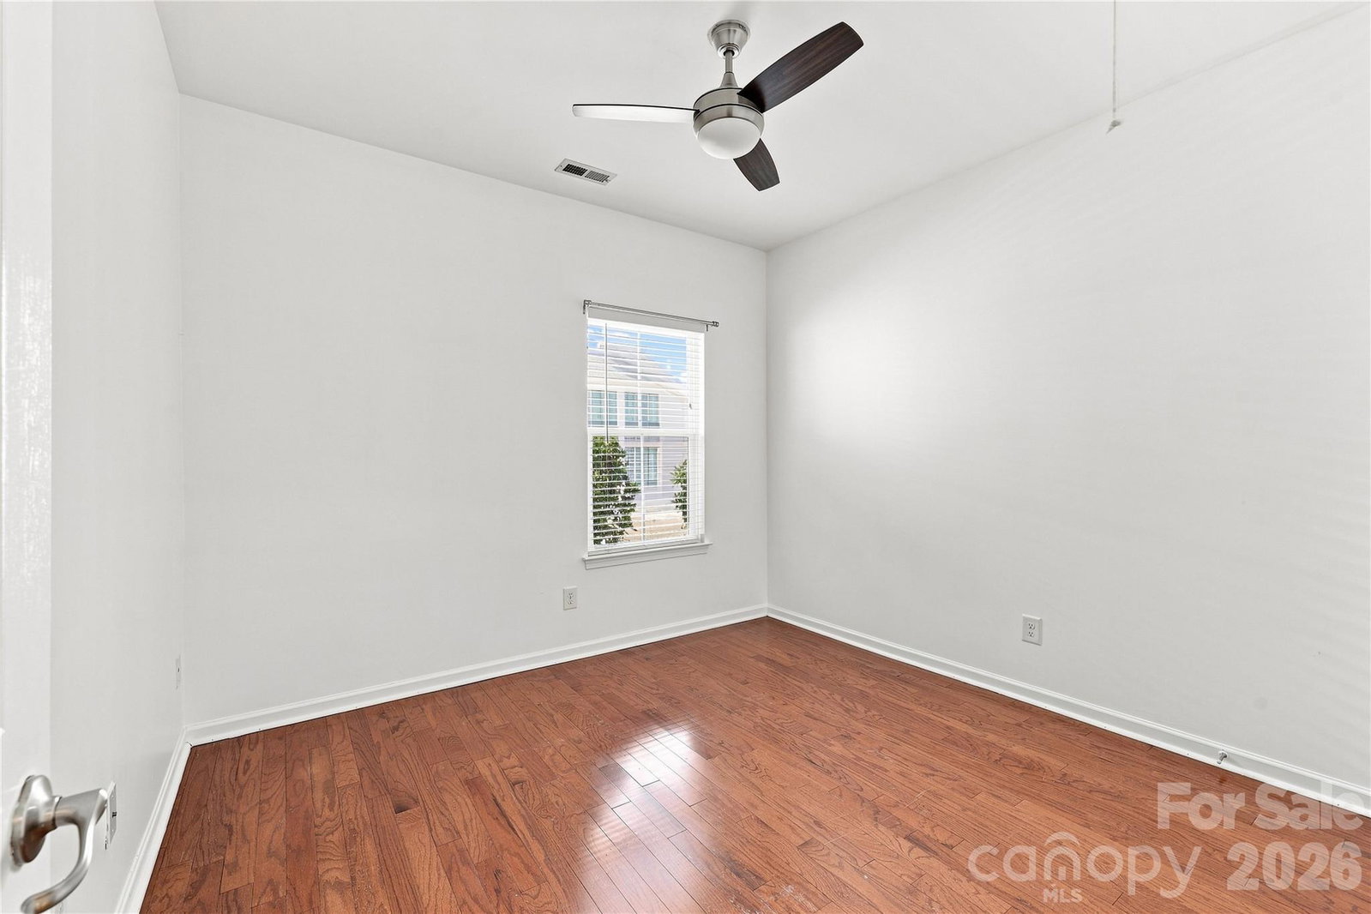
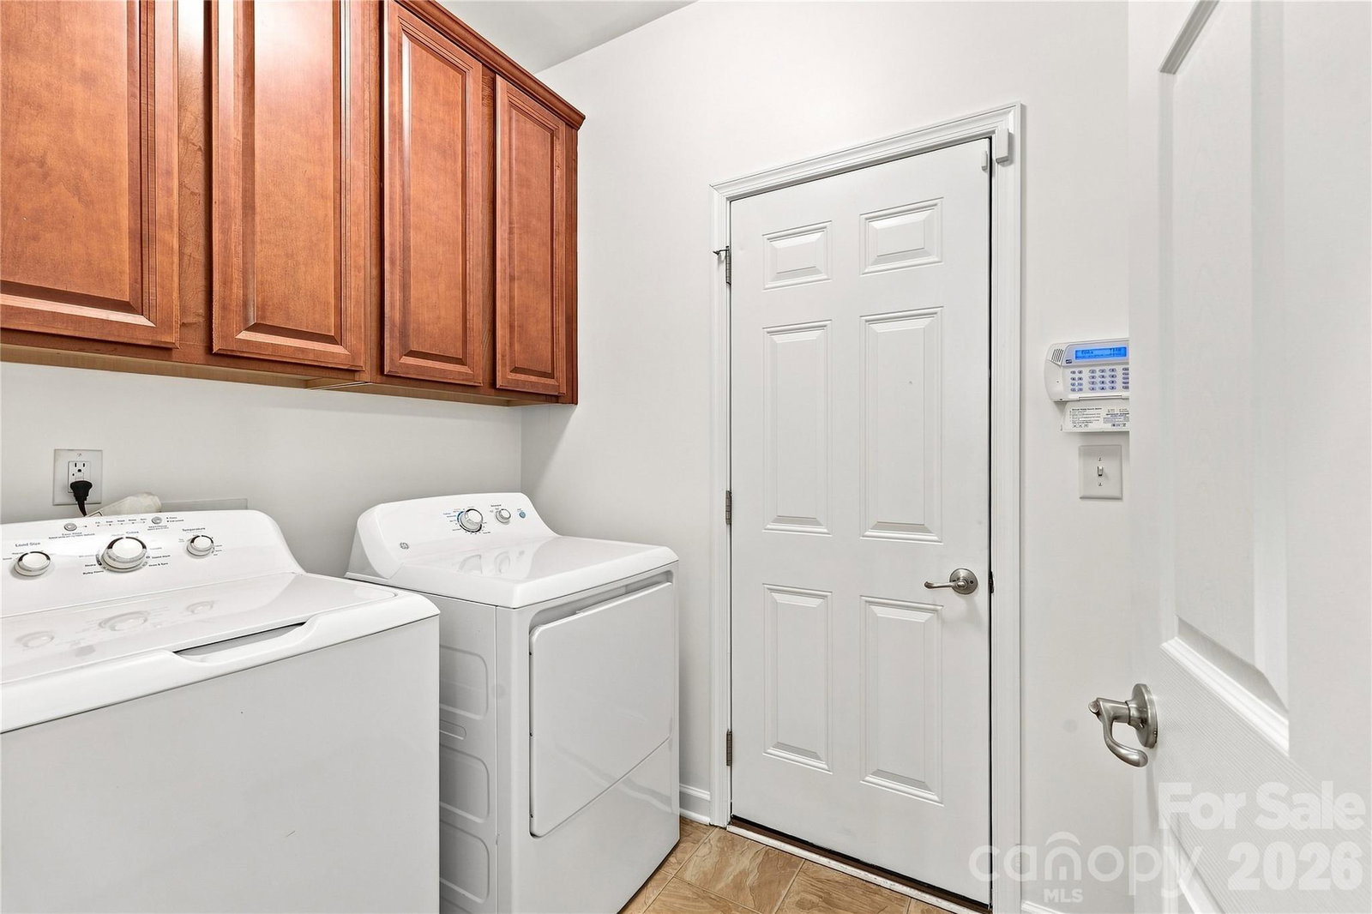
A true dream, this beautifully appointed patio home is ideally situated in the highly desirable Laurel Park community and impresses from the moment you step inside. Gorgeous hardwood floors flow throughout the living areas and generously sized bedrooms (NO CARPETS!) The versatile front flex room, framed by elegant French doors, can serve as an office, home gym, sitting room, or parlor. The formal dining room is conveniently positioned just off the well-appointed kitchen, which features stainless steel appliances, recessed lighting, double wall ovens, a gas cooktop, and an abundance of tall cabinetry that flows seamlessly into the informal dining area. The inviting great room showcases an accented tray ceiling with recessed lighting and a ceiling fan, centered around an oversized fireplace that creates a warm and welcoming focal point. Tucked privately at the rear of the home, the spacious primary suite offers a peaceful retreat and luxurious ensuite bath with double sinks, jetted tub, and separate shower. Ceiling fans are featured in every bedroom for added comfort. Step outside to the exceptional covered lanai, an ideal space for relaxing or entertaining, complete with built-in surround sound that is also featured in the great room. The HOA provides exceptional convenience, covering not only the community amenities but also the home's lawn care, allowing you to enjoy a beautifully maintained exterior without the upkeep. This thoughtfully designed home offers a wonderful blend of elegance, comfort, and effortless indoor-outdoor living.
 “The data relating to real estate on this website derive in part from the Internet Data Exchange program. Brokers make an effort to deliver accurate information, but buyers should independently verify any information on which they will rely in a transaction. All properties are subject to prior sale, change or withdrawal. Neither The M Homes Group nor any listing broker shall be responsible for any typographical errors, misinformation, or misprints, and they shall be held totally harmless from any damages arising from reliance upon this data. This data is provided exclusively for consumers’ personal, non-commercial use and may not be used for any purpose other than to identify prospective properties they may be interested in purchasing. © 2026 Carolina Multiple Listing Services, Inc.”

/u.realgeeks.media/mhomesgroup/black_logo/logo_black_MHG.PNG)