






Listing courtesy of Asheville Crafted Real Estate, LLC. toni@ashevillecrafted.realestate
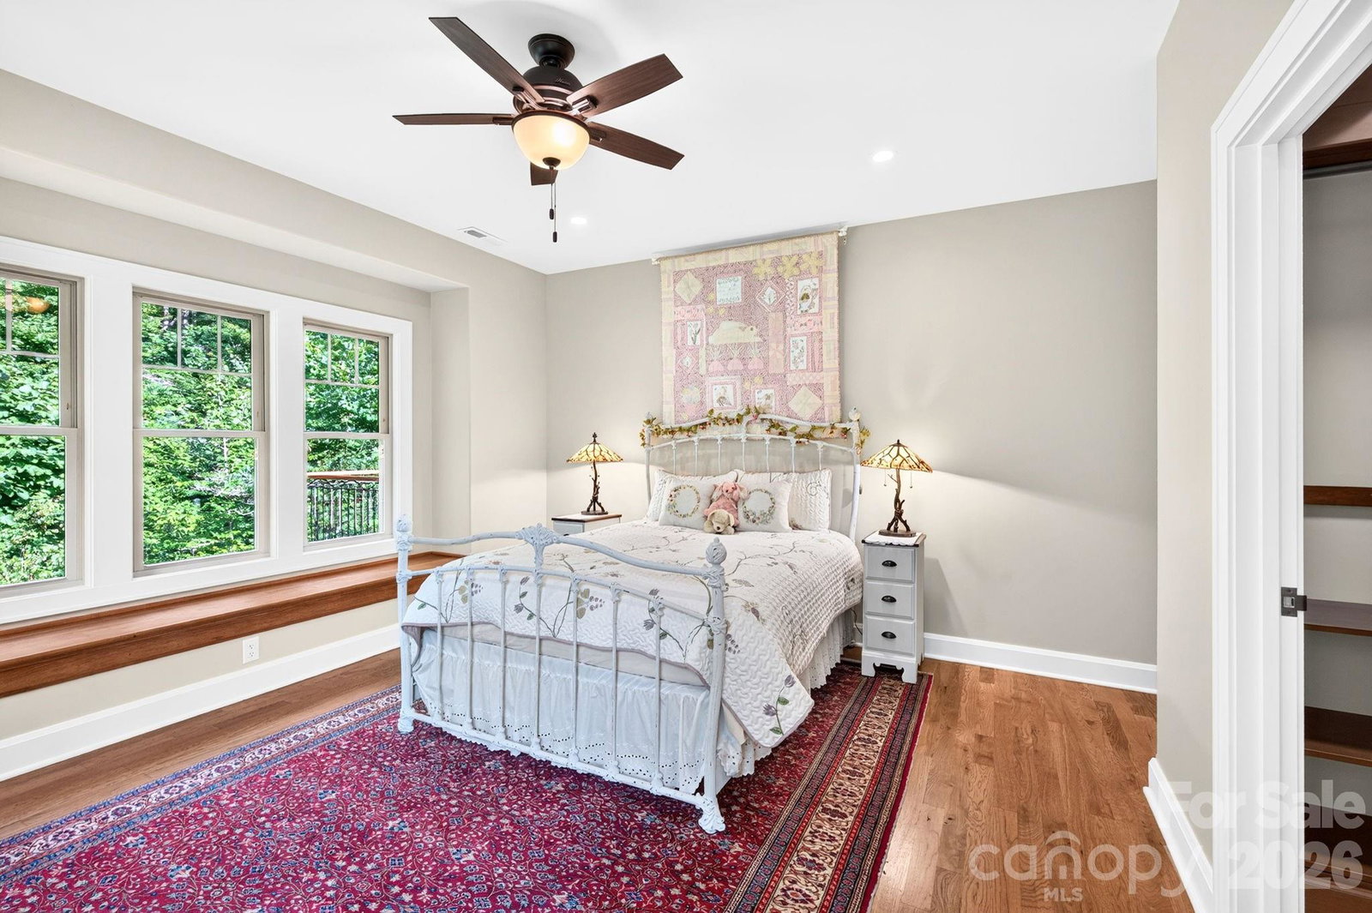
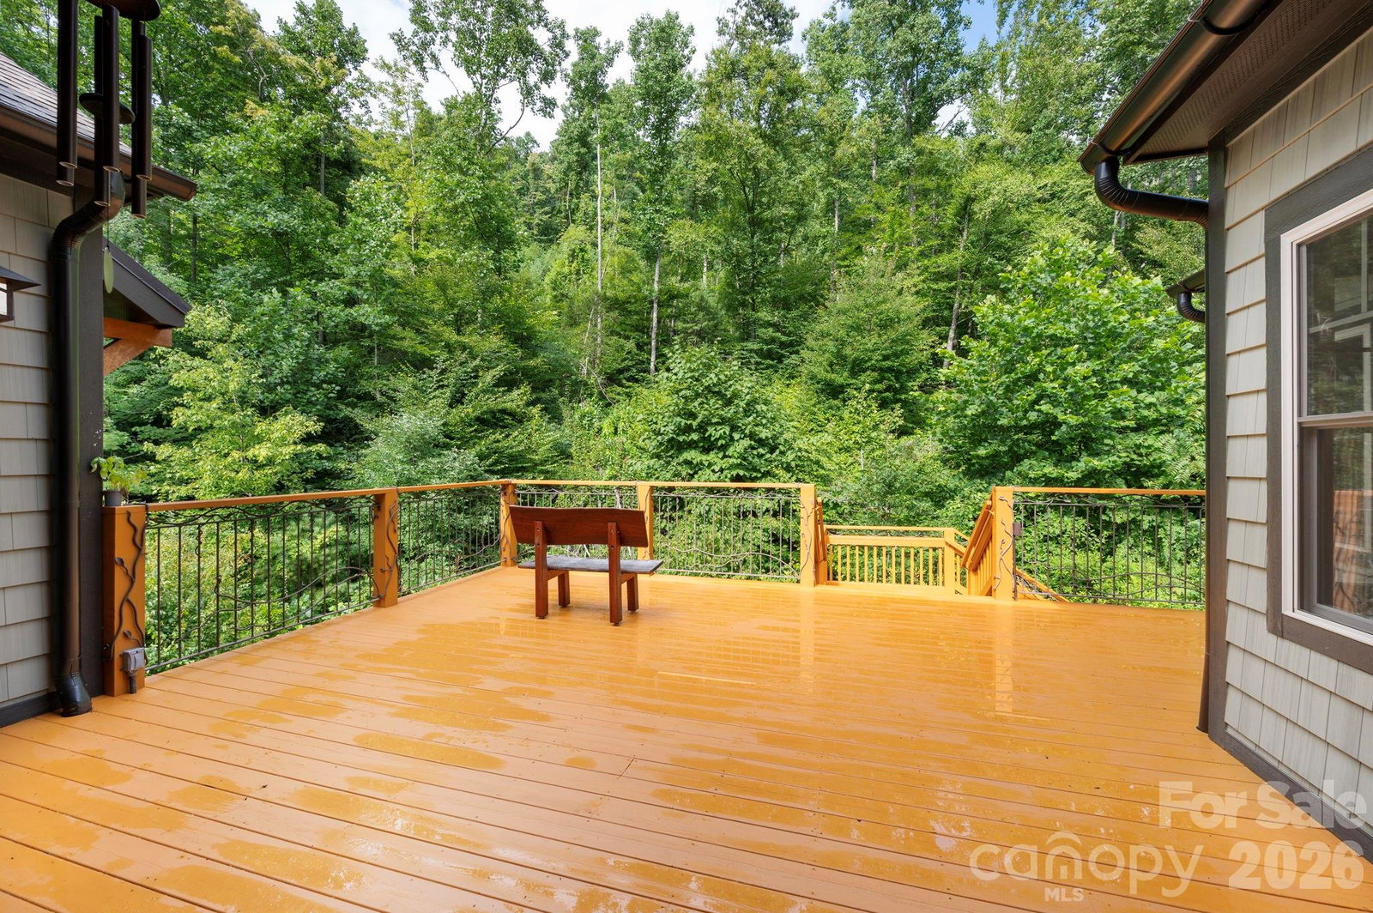
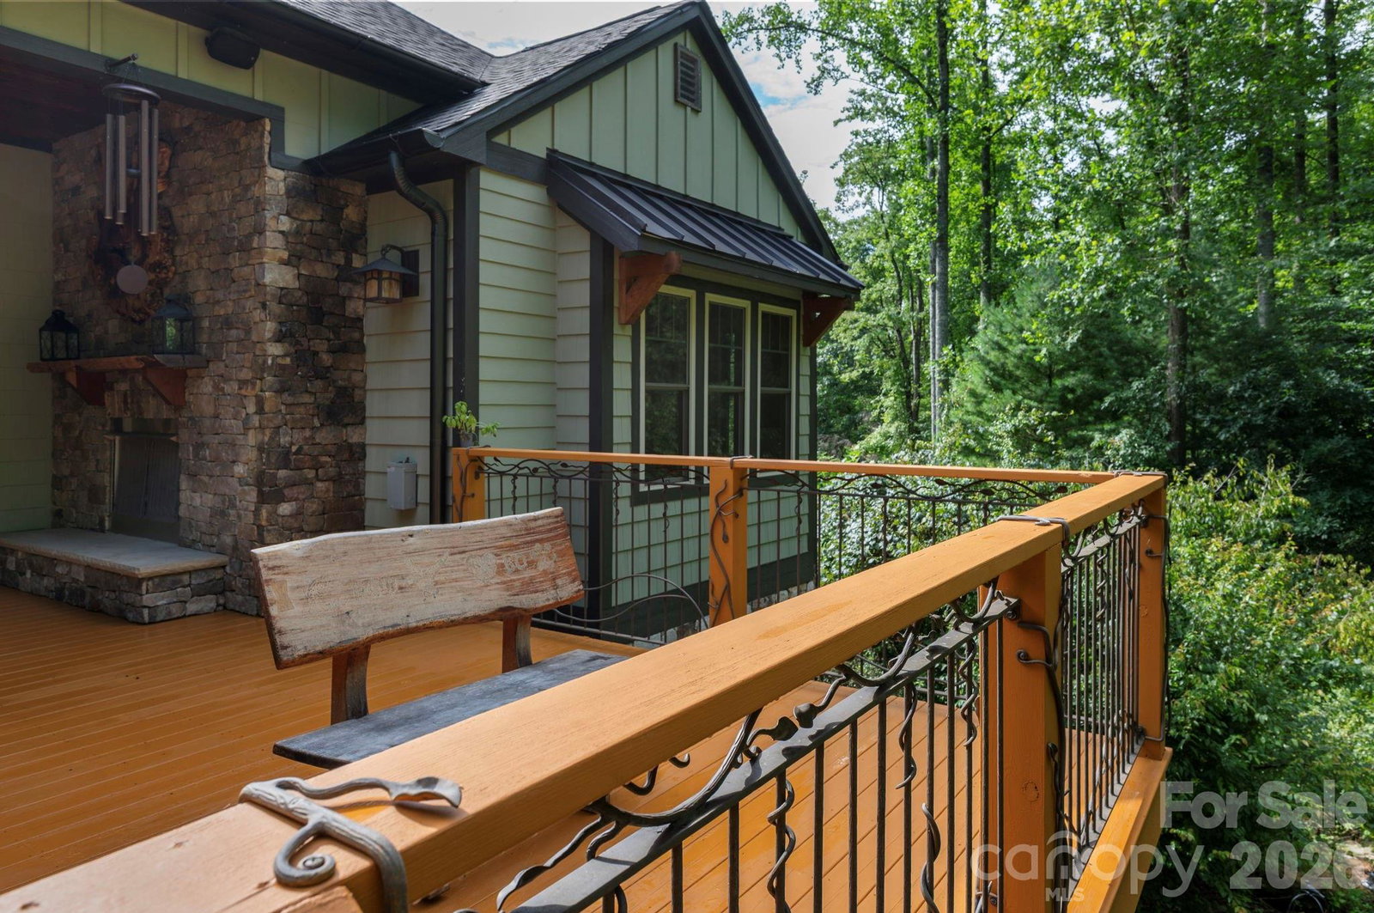
Tucked into a wooded hillside in the Reems Creek Valley just minutes from downtown Weaverville, this custom Craftsman offers true one-level living with the warmth and detail that define Arts and Crafts architecture. A gentle, permeable-paver driveway offers ample parking and an easy approach to the garage, with an additional parking pad. Established perennial gardens overflow with color along the stone foundation, and a bordering creek completes the mountain setting. Inside, hickory hardwood floors run throughout, and craftsmanship shows in every direction: custom ironwork in the fixtures, a hand-carved closet door, built-in benches, and thoughtful details at every turn. The open kitchen is built for serious cooking and easy gathering, featuring cherry cabinetry, a large island, Bosch gas cooktop and appliances, a Sub-Zero refrigerator, and a pot filler. The living area centers on a stone gas fireplace, while surround sound speakers throughout, automatic window treatments, and heated floors in both bathrooms add everyday comfort. The primary suite is a genuine retreat, with a built-in window bench, cedar-lined closet drawers, and a spa-level bath featuring designer tile and a high-end bidet with heated seat. The guest suite offers its own built-in bench and a beautifully tiled bath with an arched shower ceiling, a detail visitors won't forget. Outdoor living may be the best room in the house: a covered deck with its own gas fireplace invites three-season evenings overlooking the gardens, the creek, and the surrounding forest. A fig tree, a dog run with solar electric fencing, and stone-terraced plantings round out the grounds. Practical features match the finishes: a whole-house generator, an encapsulated crawl space with large access offering excellent storage, and carriage-style garage doors that echo the home's character. All of this sits along the scenic drive through Reems Creek Valley, with Weaverville's shops and restaurants minutes away and downtown Asheville within an easy reach.
 “The data relating to real estate on this website derive in part from the Internet Data Exchange program. Brokers make an effort to deliver accurate information, but buyers should independently verify any information on which they will rely in a transaction. All properties are subject to prior sale, change or withdrawal. Neither The M Homes Group nor any listing broker shall be responsible for any typographical errors, misinformation, or misprints, and they shall be held totally harmless from any damages arising from reliance upon this data. This data is provided exclusively for consumers’ personal, non-commercial use and may not be used for any purpose other than to identify prospective properties they may be interested in purchasing. © 2026 Carolina Multiple Listing Services, Inc.”

/u.realgeeks.media/mhomesgroup/black_logo/logo_black_MHG.PNG)