



Listing courtesy of Patton & Belote Realty. damionpattonrealestate@gmail.com
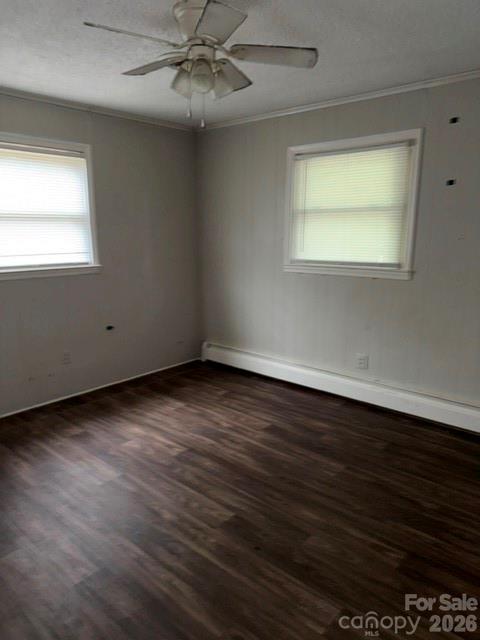
Brick home that offers a comfortable layout with inviting living spaces and plenty of natural light. The main living area connects to the kitchen and dining areas. The spacious kitchen offers abundant cabinetry and counter space, making it both functional and practical. A large enclosed sunroom provides additional flexible space that can be used for relaxing, entertaining, a home office, or whatever best fits your needs. The home features comfortable bedrooms, ample windows, and a classic interior with plenty of potential to make it your own. Outside, established landscaping canvas , mature trees, and covered outdoor space. Access to nearby shopping, dining, schools, major highways, and other area amenities. Schedule your showing today and take a look at all 201 Sigmond Road has to offer! 30-day Freddie Mac First Look period ends on 09/10/2026
 “The data relating to real estate on this website derive in part from the Internet Data Exchange program. Brokers make an effort to deliver accurate information, but buyers should independently verify any information on which they will rely in a transaction. All properties are subject to prior sale, change or withdrawal. Neither The M Homes Group nor any listing broker shall be responsible for any typographical errors, misinformation, or misprints, and they shall be held totally harmless from any damages arising from reliance upon this data. This data is provided exclusively for consumers’ personal, non-commercial use and may not be used for any purpose other than to identify prospective properties they may be interested in purchasing. © 2026 Carolina Multiple Listing Services, Inc.”

/u.realgeeks.media/mhomesgroup/black_logo/logo_black_MHG.PNG)