






Listing courtesy of Premier South. jenconradteam@gmail.com
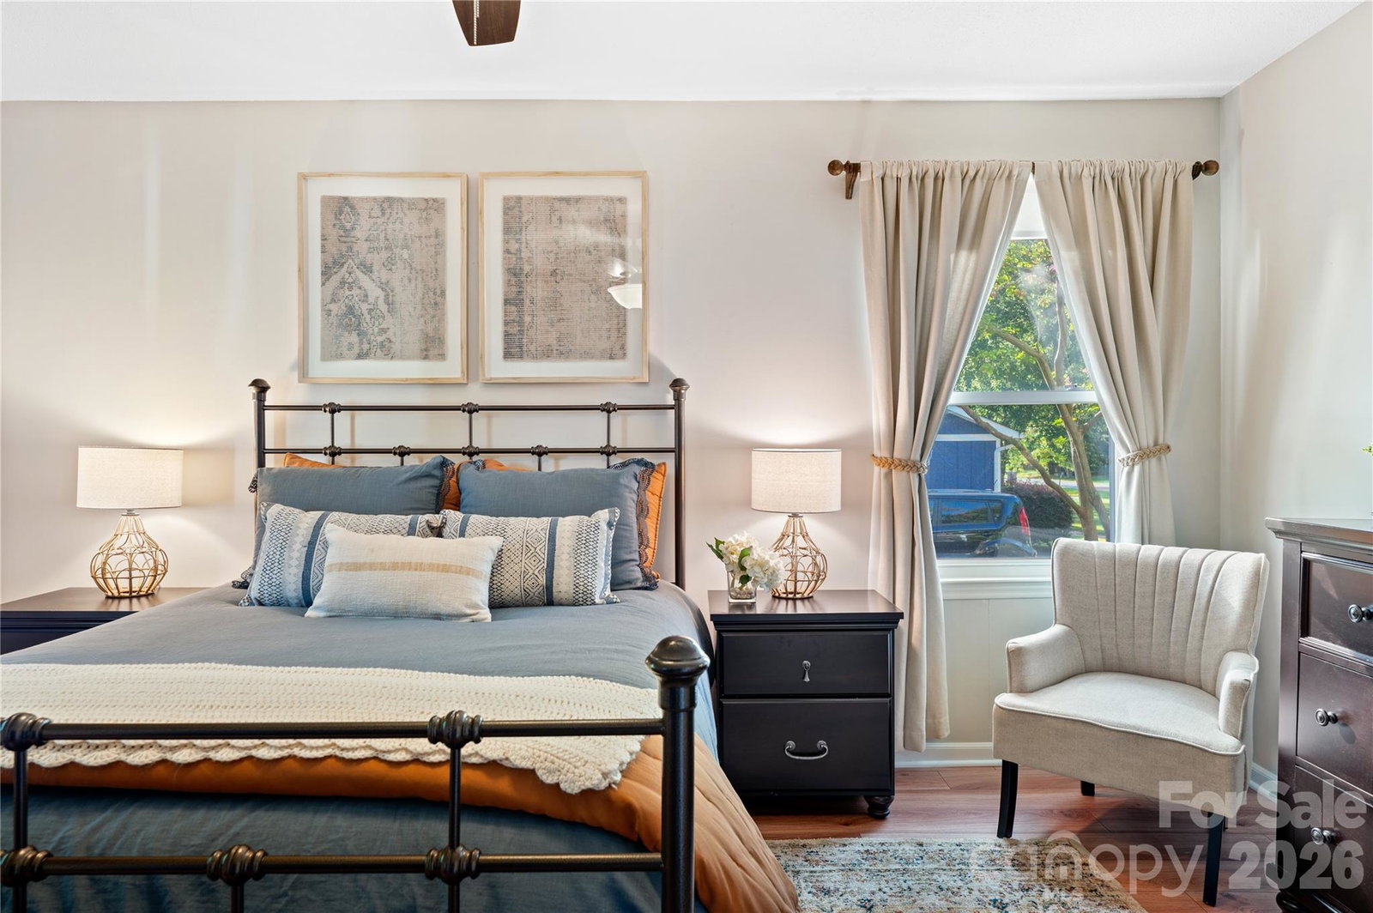
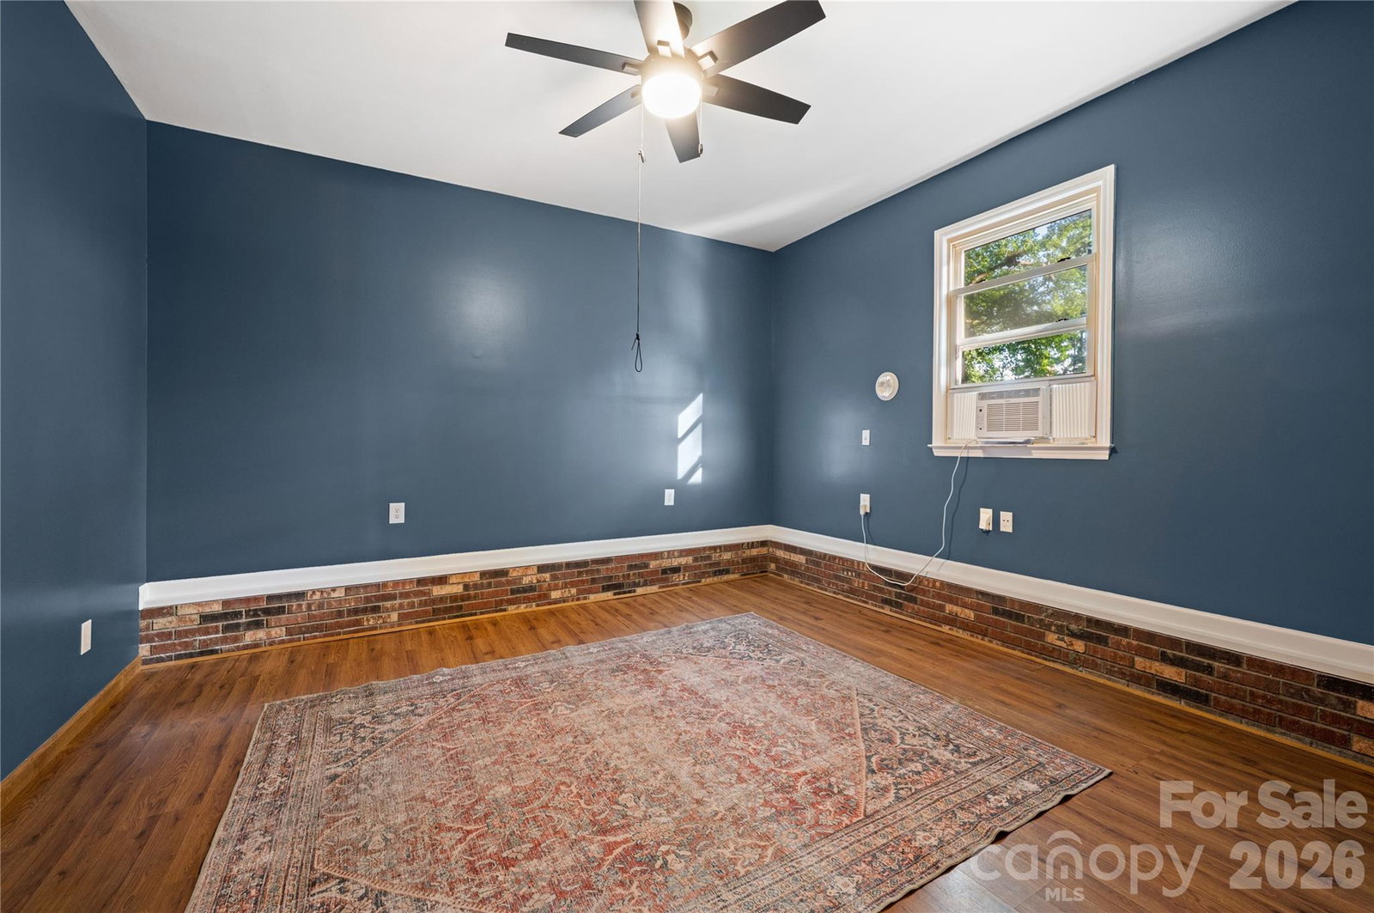
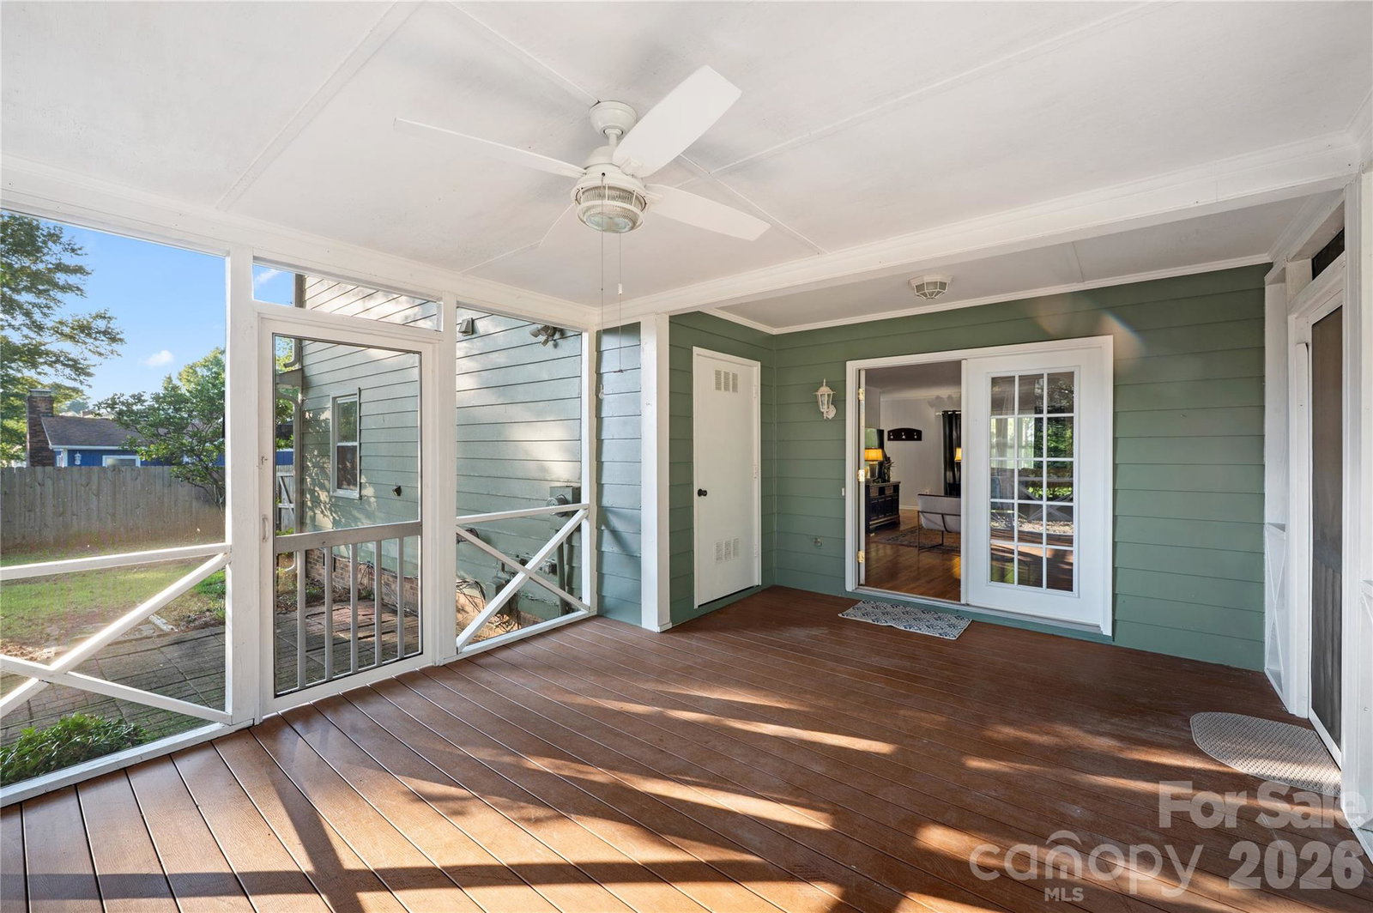
Welcome to this beautifully maintained traditional two-story home in desirable Southpines, just a short walk from Martha Rivers Park! Offering three bedrooms and two full baths, this home combines quality craftsmanship, thoughtful design, and desirable upgrades. The kitchen is the heart of the home, featuring granite countertops, ceramic tile backsplash, abundant cabinetry, stainless steel appliances, gas range, island with breakfast bar, and a walk-in pantry with convenient laundry area. The spacious dining area flows seamlessly into the inviting family room, complete with a gas fireplace and stone surround. The first-floor owner's suite provides a peaceful retreat with a ceiling fan, walk-in closet, and upgraded en-suite bath featuring a granite vanity and tiled shower. Upstairs, you'll find two generously sized bedrooms and a full bath, along with an unfinished walkout attic space extending the length of the home—ideal for storage or future expansion. From the family room, step into the garage, which offers a workbench, wall organization system and above head storage. A large flex space provides versatility for a home office, gym, playroom, or hobby area. Outdoor living is equally inviting. Enjoy the welcoming front porch, or step from the family room onto the screened porch overlooking the fully fenced private backyard with mature landscaping. Additional outdoor features include a wired building and separate storage building, providing ample space for hobbies, projects, and storage. Additional features include updated hardwood flooring, new carpet, fresh paint, security system, and water filtration system. Conveniently located near Martha Rivers Park and local amenities, this thoughtfully designed home offers comfort, functionality, and plenty of space to enjoy both everyday living and entertaining.
 “The data relating to real estate on this website derive in part from the Internet Data Exchange program. Brokers make an effort to deliver accurate information, but buyers should independently verify any information on which they will rely in a transaction. All properties are subject to prior sale, change or withdrawal. Neither The M Homes Group nor any listing broker shall be responsible for any typographical errors, misinformation, or misprints, and they shall be held totally harmless from any damages arising from reliance upon this data. This data is provided exclusively for consumers’ personal, non-commercial use and may not be used for any purpose other than to identify prospective properties they may be interested in purchasing. © 2026 Carolina Multiple Listing Services, Inc.”

/u.realgeeks.media/mhomesgroup/black_logo/logo_black_MHG.PNG)