


Listing courtesy of Moving Mountains Property Group LLC. lisahaganrealty@gmail.com
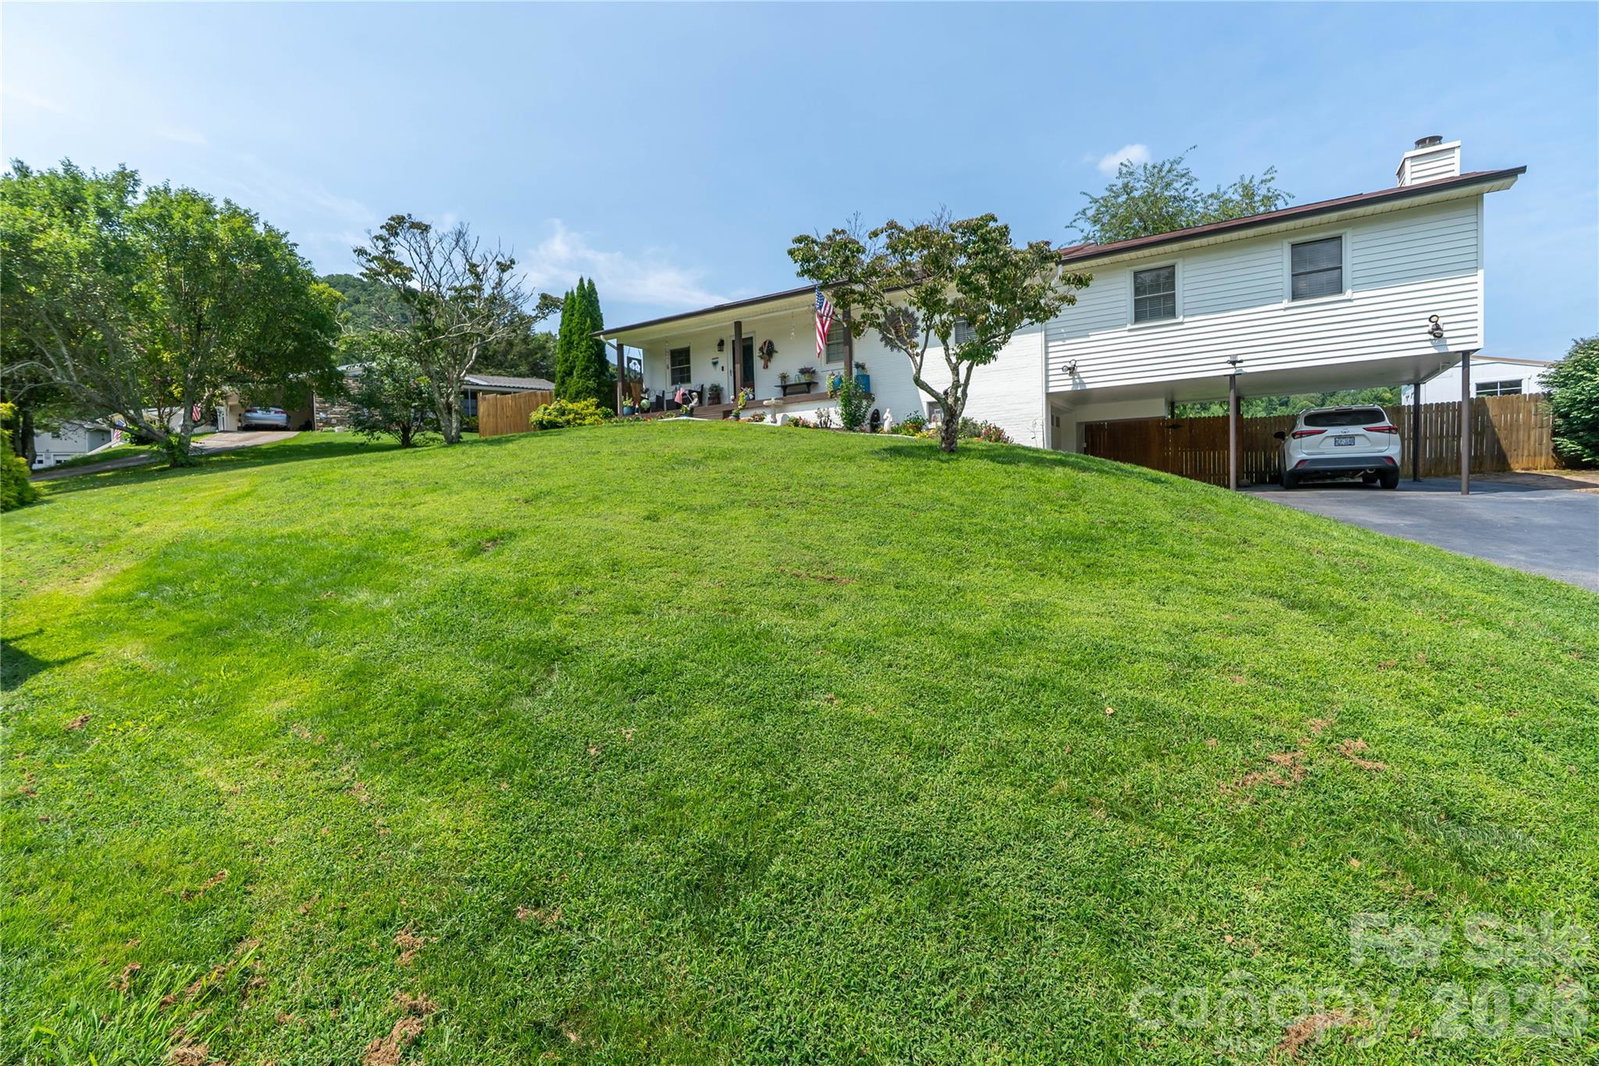
Welcome home to this charming 3-bedroom, 1-full-bath, 1-half-bath ranch featuring an inviting open floor plan and beautiful mountain views. This one-story home offers comfortable living with the added versatility of a basement for storage, hobbies, or additional space. The spacious primary bedroom features a cozy fireplace, creating a warm and relaxing retreat. Step outside and enjoy the front porch, back deck, and fully fenced backyard—perfect for entertaining, gardening, pets, or simply enjoying the peaceful surroundings. Gather around the backyard fire pit on cool evenings and take in the scenic mountain views. Additional features include an attached carport for convenient covered parking and a functional layout designed for everyday living. With its combination of indoor comfort, outdoor living spaces, mountain views, and a fenced yard, this ranch style home offers plenty of charm and opportunity. Come see all that this inviting property has to offer!
 “The data relating to real estate on this website derive in part from the Internet Data Exchange program. Brokers make an effort to deliver accurate information, but buyers should independently verify any information on which they will rely in a transaction. All properties are subject to prior sale, change or withdrawal. Neither The M Homes Group nor any listing broker shall be responsible for any typographical errors, misinformation, or misprints, and they shall be held totally harmless from any damages arising from reliance upon this data. This data is provided exclusively for consumers’ personal, non-commercial use and may not be used for any purpose other than to identify prospective properties they may be interested in purchasing. © 2026 Carolina Multiple Listing Services, Inc.”

/u.realgeeks.media/mhomesgroup/black_logo/logo_black_MHG.PNG)