




Listing courtesy of COMPASS. becky.mcgrath@compass.com
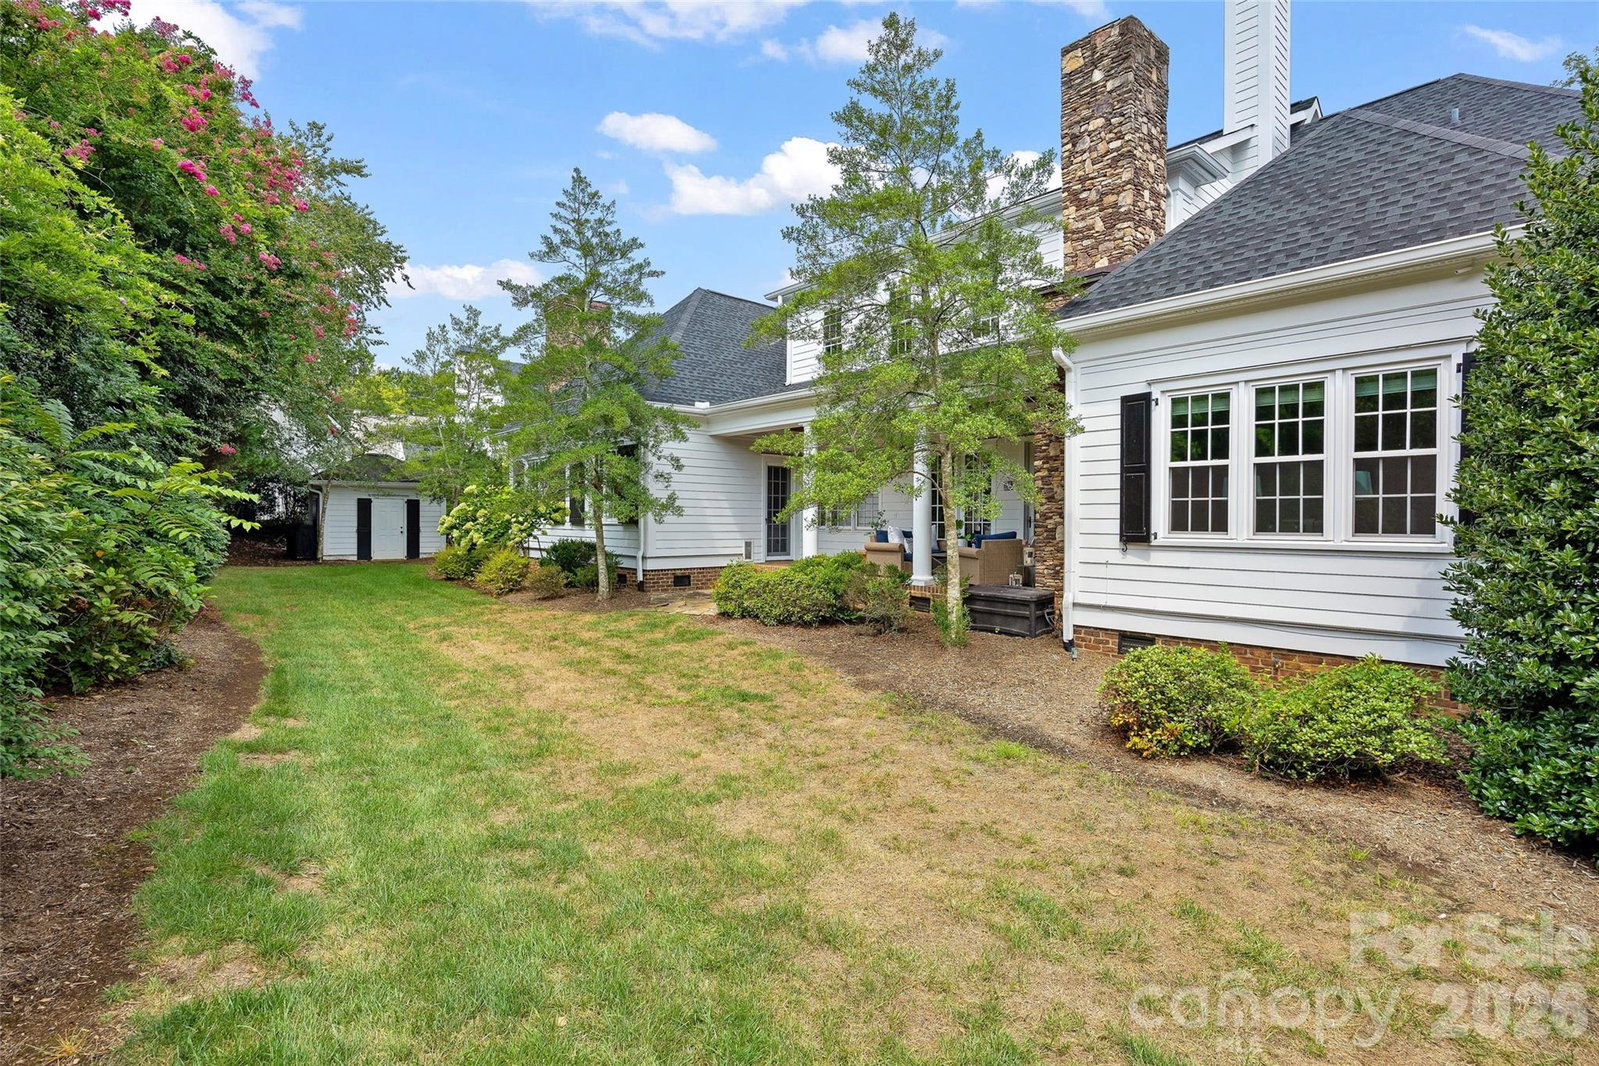
Nestled on nearly half an acre just minutes from the heart of SouthPark, this beautifully renovated residence blends timeless architecture with sophisticated modern luxury. A gracious foyer introduces light-filled interiors enhanced by brand-new hardwood floors, dimmable LED lighting, and thoughtful updates throughout. At the heart of the home, the completely renovated chef’s kitchen is as beautiful as it is functional, featuring premium Monogram appliances, custom cabinetry, quartz countertops, an expansive walk-in pantry, and generous space for gathering and entertaining. The kitchen flows effortlessly into a sun-drenched breakfast room with built-in banquette seating, the great room, and an inviting great room centered around the fireplace. Additional family room off kitchen with true brick floors and fireplace perfect for flex space, play room, or mahjong. The main-level primary suite is a true retreat, complete with a private sitting room or office, an exceptional walk-in closet, and a spa-inspired bath with heated floors. Upstairs, spacious bedroom suites each enjoy their own walk-in closet, while two expansive bonus rooms provide incredible flexibility for media, recreation, fitness, or play. Outside, a covered rear lanai with fireplace creates a seamless extension of the living space and overlooks the serene, fully fenced backyard. A circular driveway, two-car garage, and attached carport provide exceptional parking and convenience. All of this with easy access to SouthPark’s premier shopping and dining, Park Road Shopping Center, and the trails and green spaces of Freedom Park.
 “The data relating to real estate on this website derive in part from the Internet Data Exchange program. Brokers make an effort to deliver accurate information, but buyers should independently verify any information on which they will rely in a transaction. All properties are subject to prior sale, change or withdrawal. Neither The M Homes Group nor any listing broker shall be responsible for any typographical errors, misinformation, or misprints, and they shall be held totally harmless from any damages arising from reliance upon this data. This data is provided exclusively for consumers’ personal, non-commercial use and may not be used for any purpose other than to identify prospective properties they may be interested in purchasing. © 2026 Carolina Multiple Listing Services, Inc.”

/u.realgeeks.media/mhomesgroup/black_logo/logo_black_MHG.PNG)