




Listing courtesy of RE/MAX Southern Lifestyles. bryaneblack@att.net
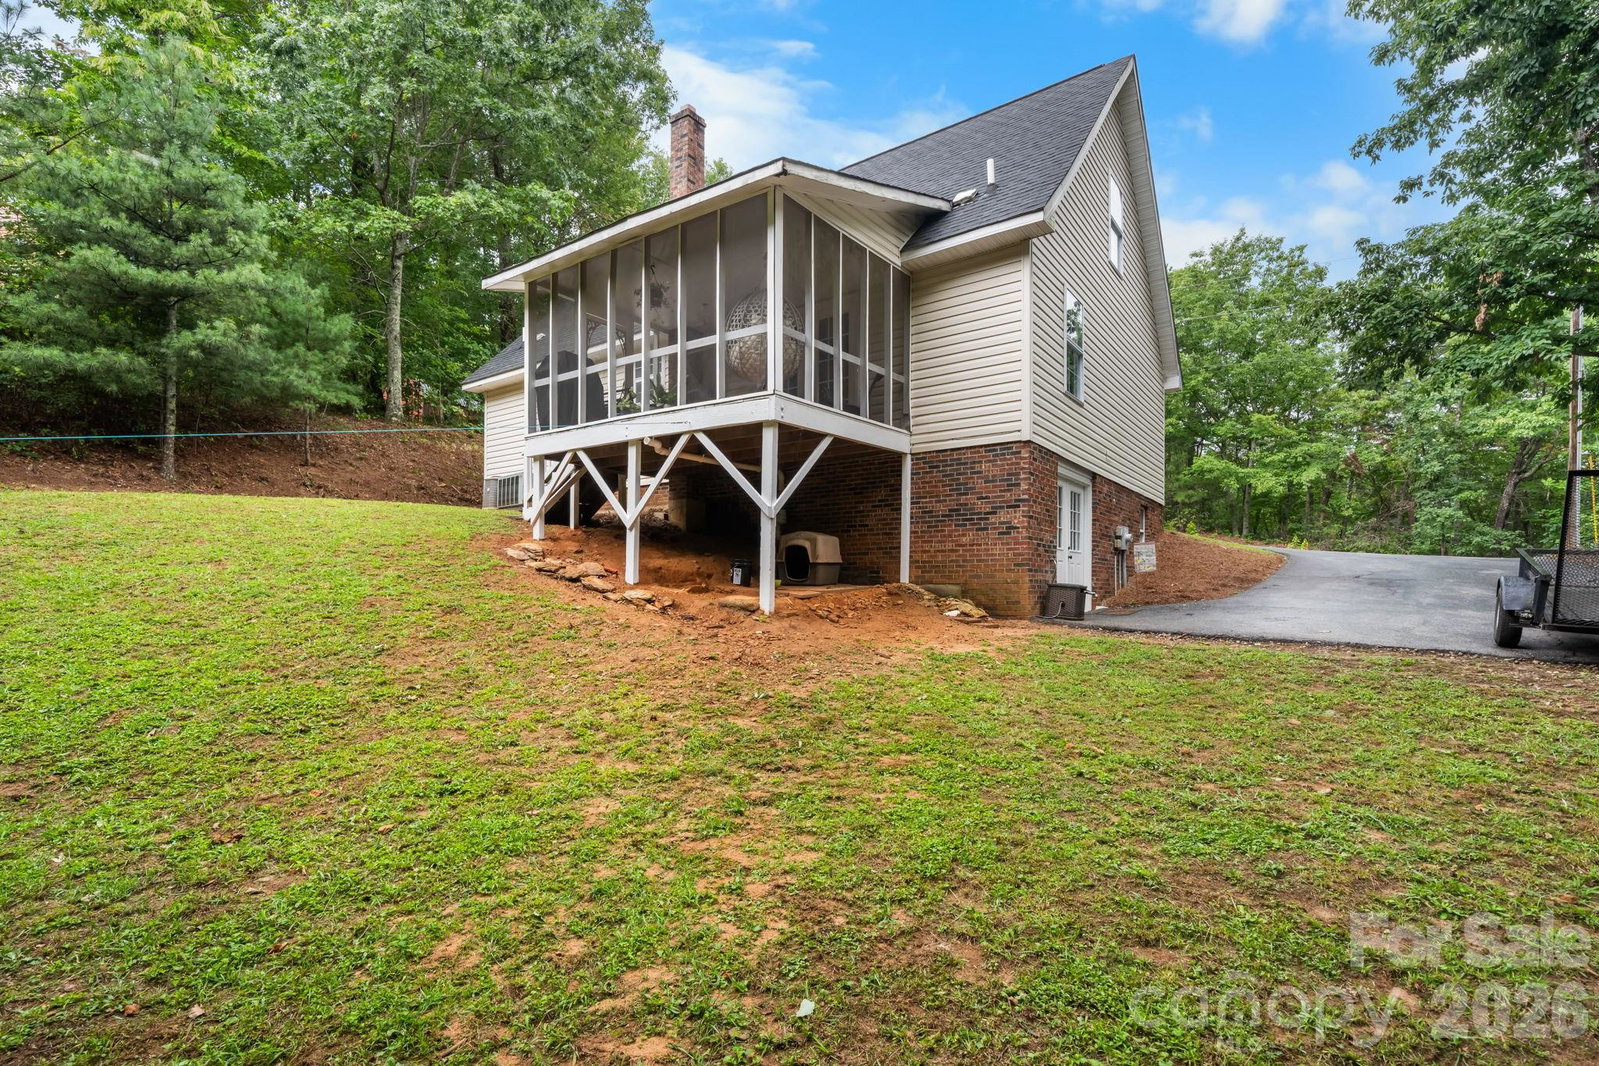
Immaculate and beautifully updated, this three-bedroom, two-and-a-half-bath home in the Pine Mountain community offers a wonderful combination of privacy, comfort, and easy mountain living. Whether you're searching for a full-time residence or a peaceful getaway, this well-maintained off-frame modular home is truly move-in ready. Step inside to a fantastic floor plan filled with natural light. The main living area features an open-concept living room, dining area, and kitchen—perfect for everyday living or entertaining. Just off the main living space are a convenient main-level laundry and half bath. The spacious primary suite is also located on the main level and features a generous bath and walk-in closet. From the dining area, step onto the screened porch—a wonderful place to relax and enjoy the peaceful surroundings, with potential long-range winter views. Upstairs, a versatile landing provides additional living space that could serve as a home office, play area, craft space, reading nook, or second sitting area. Two full-size bedrooms are located on opposite sides of the landing and share a full bath. Located in the private Pine Mountain community, the property offers a quiet setting while remaining approximately 35 minutes from Interstate 40. Outdoor recreation is close at hand, with multiple trails to explore and South Mountains State Park just minutes away, offering miles of hiking trails, mountain streams, waterfalls, and beautiful scenery. Enjoy a peaceful foothills setting with convenient access to surrounding communities and approximately 1½ hours to Charlotte—an inviting option for a primary residence, weekend retreat, or mountain getaway.
 “The data relating to real estate on this website derive in part from the Internet Data Exchange program. Brokers make an effort to deliver accurate information, but buyers should independently verify any information on which they will rely in a transaction. All properties are subject to prior sale, change or withdrawal. Neither The M Homes Group nor any listing broker shall be responsible for any typographical errors, misinformation, or misprints, and they shall be held totally harmless from any damages arising from reliance upon this data. This data is provided exclusively for consumers’ personal, non-commercial use and may not be used for any purpose other than to identify prospective properties they may be interested in purchasing. © 2026 Carolina Multiple Listing Services, Inc.”

/u.realgeeks.media/mhomesgroup/black_logo/logo_black_MHG.PNG)