




Listing courtesy of Southern Homes of the Carolinas, Inc. ryan@soldbyteamwilson.com
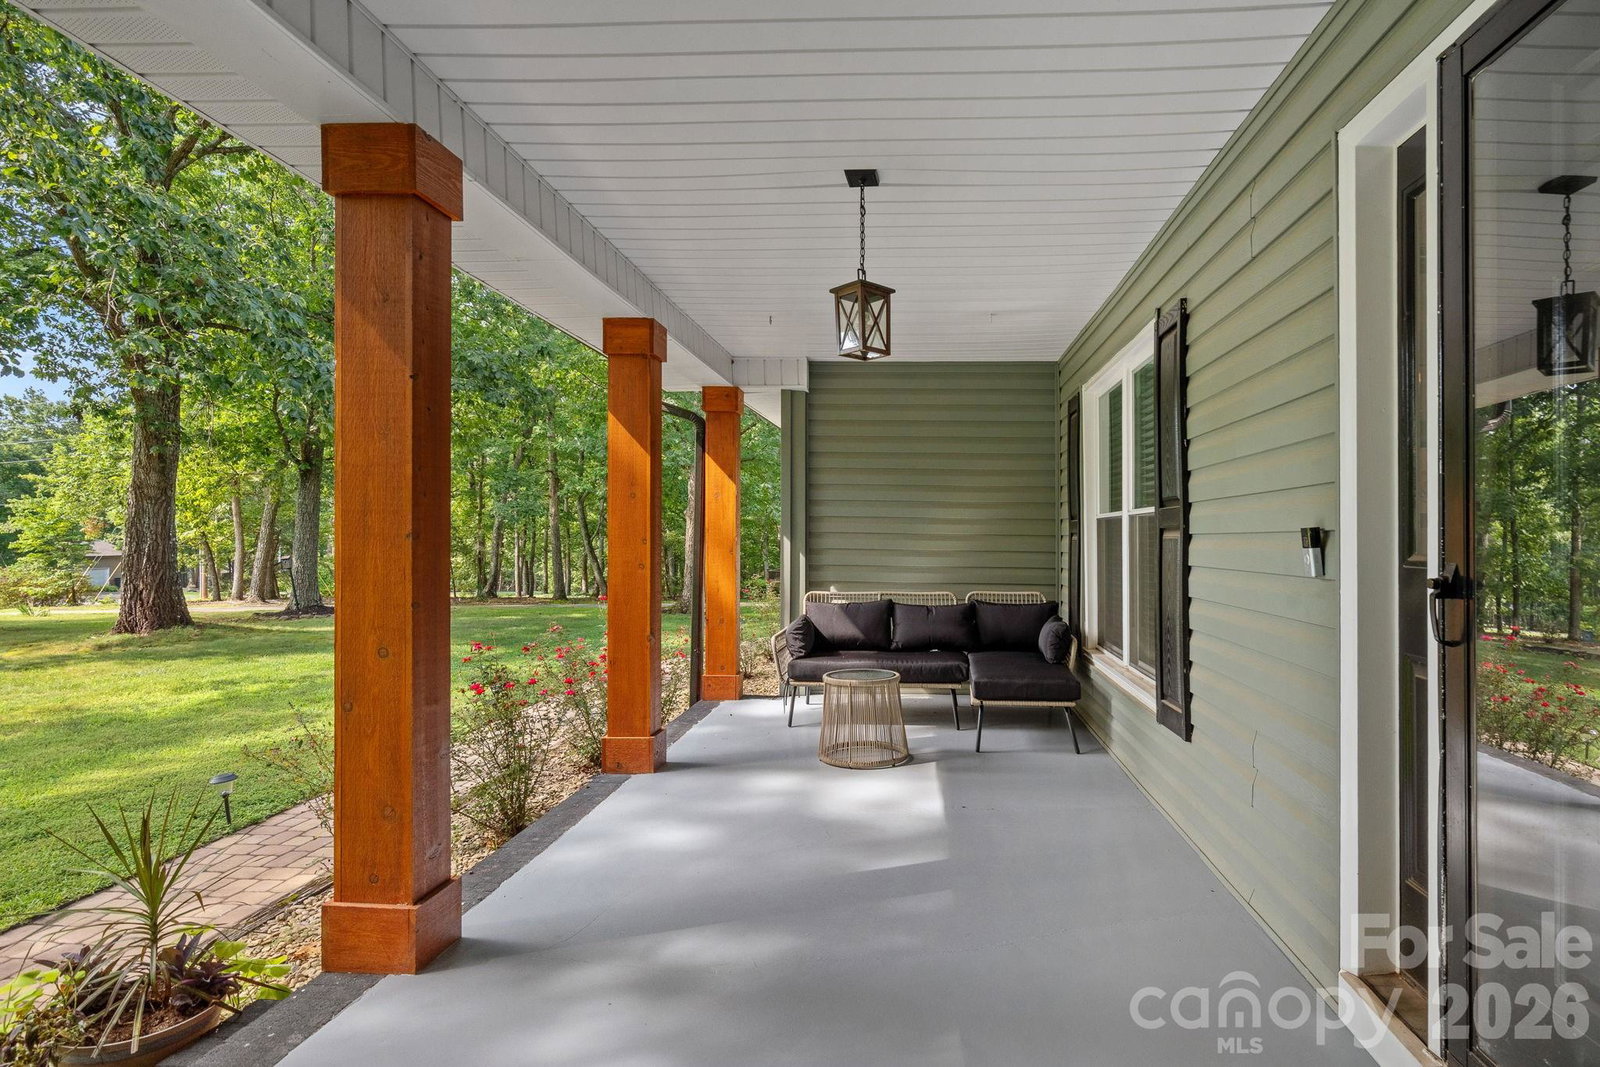
Showing start 8/18/26. WOW—what a transformation! This home has been completely renovated from top to bottom, with reimagined spaces designed for comfortable, flexible living. So many updates have been completed in the past two years, there are simply too many to list! From the long, inviting driveway, you’ll arrive at this stately home nestled on over 2 acres of lush, mature land—and best of all, there’s no HOA. Enjoy your morning coffee from either the charming front porch, surrounded by mature rose bushes, or the newly added screened-in back porch. With peaceful, serene spaces surrounding the home, it’s easy to feel tucked away from it all. Inside, prepare to be impressed by the beautifully renovated eat-in kitchen featuring custom shaker cabinetry, quartz countertops, a GE appliance package, and a walk-in pantry. The kitchen flows seamlessly into the dining and living areas, creating an ideal layout for everyday living and entertaining. The spacious dining room is perfect for entertaining and features custom built-ins and a beverage fridge. An updated half bath and additional flex room add even more versatility, which would be the perfect spot for a home office, playroom, or potential additional bedroom. Upstairs, you’ll find two spacious primary suites, each complete with an en-suite bathroom and walk-in closet. An additional bedroom and third full bathroom complete the upper level. All of the bathrooms have been beautifully renovated with designer finishes and thoughtful details. The outdoor living spaces are just as inviting, with a newly fenced backyard, paver patio, pergola, and fire pit area—perfect for relaxing, gathering, and keeping the party going long after the sun goes down. Other notable updates include full interior paint throughout, updated lighting throughout, exterior has been painted, new windows, a new garage door, and a finished garage space that would make an excellent home gym, workshop, or hobby space. The home also features a Culligan water softening and reverse osmosis system, providing some of the purest, best-tasting water throughout the home. With extensive renovations, flexible living spaces, over 2 acres, and no HOA, this one truly offers the best of comfort, privacy, and convenience.
 “The data relating to real estate on this website derive in part from the Internet Data Exchange program. Brokers make an effort to deliver accurate information, but buyers should independently verify any information on which they will rely in a transaction. All properties are subject to prior sale, change or withdrawal. Neither The M Homes Group nor any listing broker shall be responsible for any typographical errors, misinformation, or misprints, and they shall be held totally harmless from any damages arising from reliance upon this data. This data is provided exclusively for consumers’ personal, non-commercial use and may not be used for any purpose other than to identify prospective properties they may be interested in purchasing. © 2026 Carolina Multiple Listing Services, Inc.”

/u.realgeeks.media/mhomesgroup/black_logo/logo_black_MHG.PNG)