

Listing courtesy of 5 Points Realty. charliefmiller@gmail.com
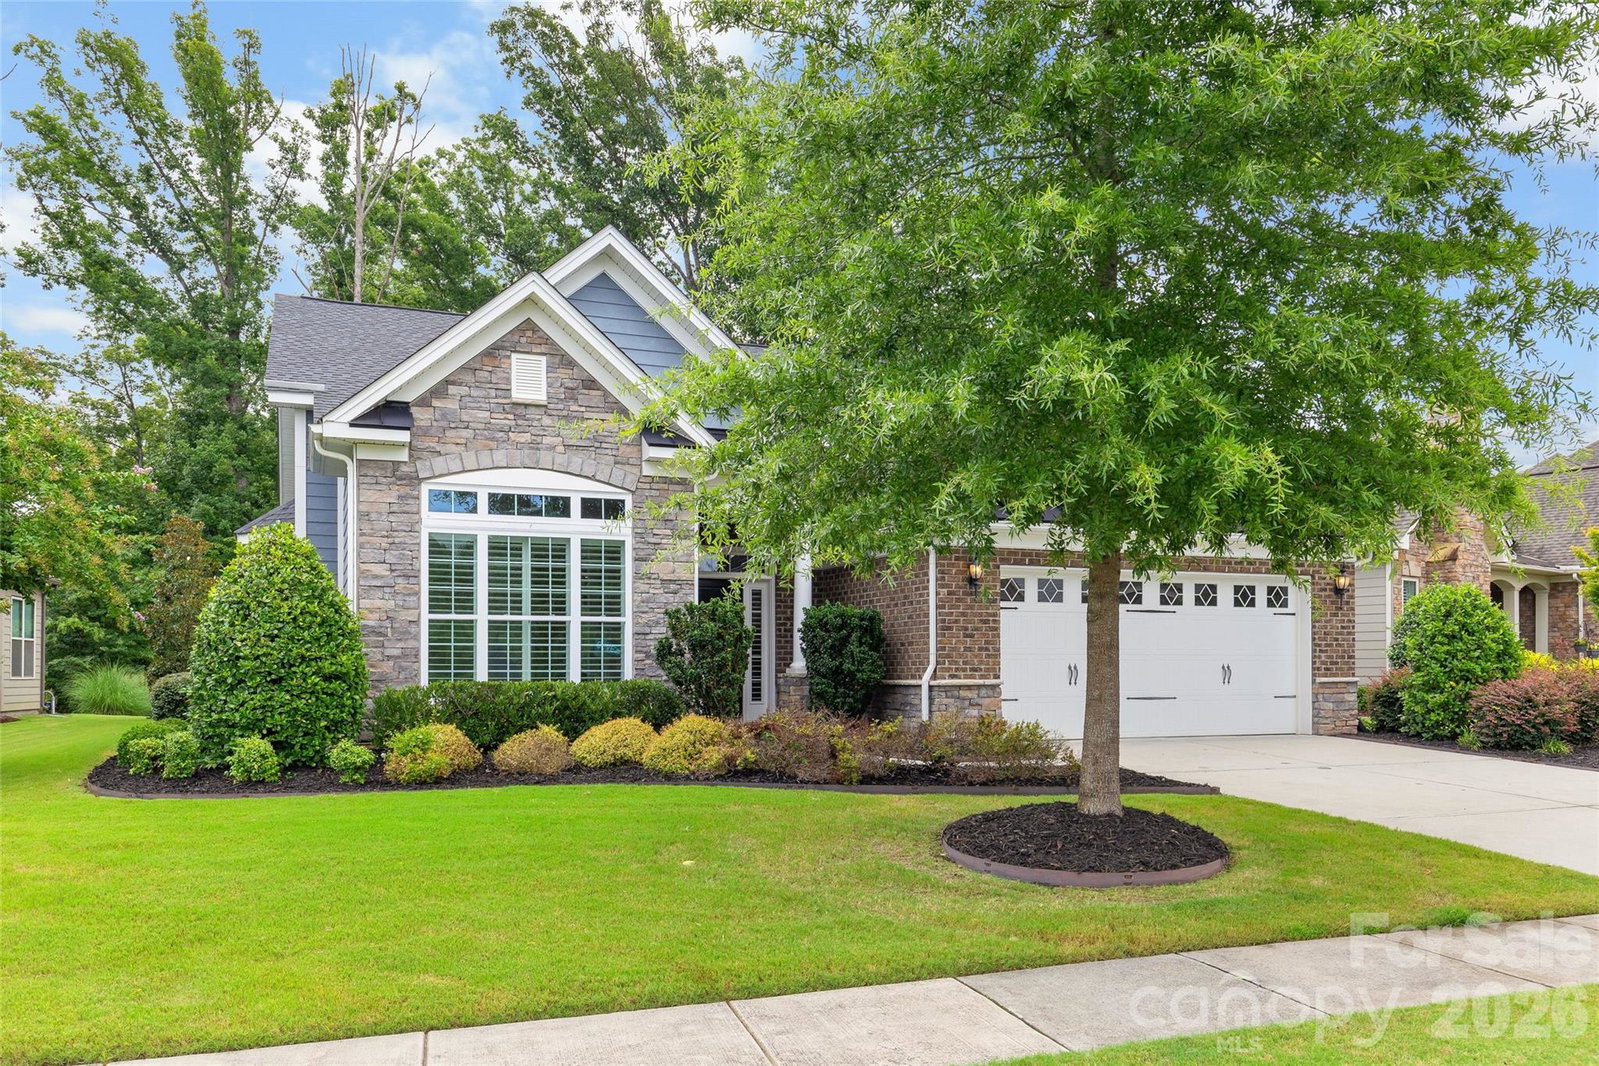
Welcome to this exceptional Regency at Palisades home minutes from Lake Wylie. This home was built to the owners discerning specifications in 2017 on a premium home site backing up to a natural area on the Lake's edge. Diligently cared for and maintained, this home shows like new construction. The tall ceilings, crisp color palette and natural light combined with wide plank wood flooring provide an elevated main level living experience. Timeless kitchen with beautiful cabinetry, stone countertops, arabesque tile backsplash and stainless steel KitchenAid appliances. The large primary bedroom on the main level features an impactful ensuite bathroom with crisp tile, oversized double vanity, zero entry shower and a large walk-in closet with a custom shelving system. Additional bedroom, full bath and laundry room on the main level. Upstairs features two secondary bedrooms and an open loft space. Mature landscaping surrounds the home emphasizing the curb appeal. Serene vibes in the backyard amplified by the rear natural area is a boon for nature lovers. Worry-free living as the HOA includes lawn maintenance. The Regency at Palisades features a spectacular 12,000 sq ft clubhouse with indoor and outdoor pools, state-of-the-art fitness center, exercise room, and a full-time activities director organizing clubs, trips, and events. The proximity to Lake Wylie offers lake access, marinas and recreation within minutes. Close proximity to shopping and dining plus commuter access to Charlotte and the airport. This exceptional combination of house and location is sure to impress.
 “The data relating to real estate on this website derive in part from the Internet Data Exchange program. Brokers make an effort to deliver accurate information, but buyers should independently verify any information on which they will rely in a transaction. All properties are subject to prior sale, change or withdrawal. Neither The M Homes Group nor any listing broker shall be responsible for any typographical errors, misinformation, or misprints, and they shall be held totally harmless from any damages arising from reliance upon this data. This data is provided exclusively for consumers’ personal, non-commercial use and may not be used for any purpose other than to identify prospective properties they may be interested in purchasing. © 2026 Carolina Multiple Listing Services, Inc.”

/u.realgeeks.media/mhomesgroup/black_logo/logo_black_MHG.PNG)