






Listing courtesy of Stone Realty Group. matt@mattstoneteam.com
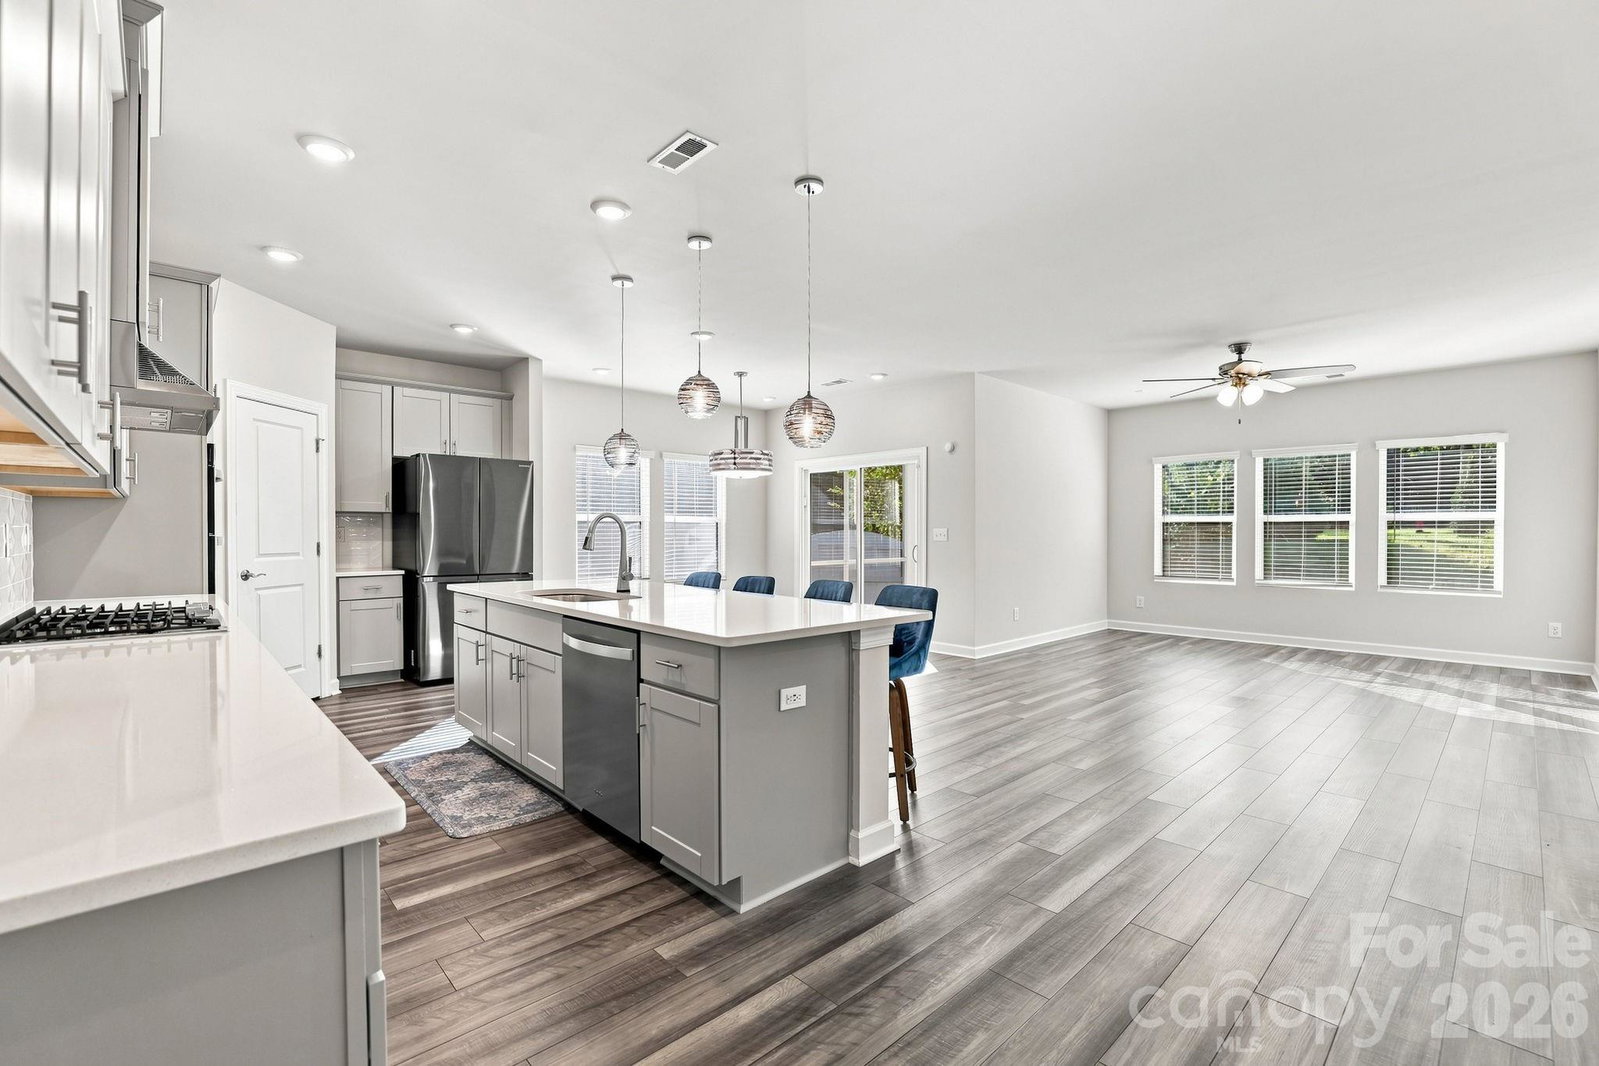
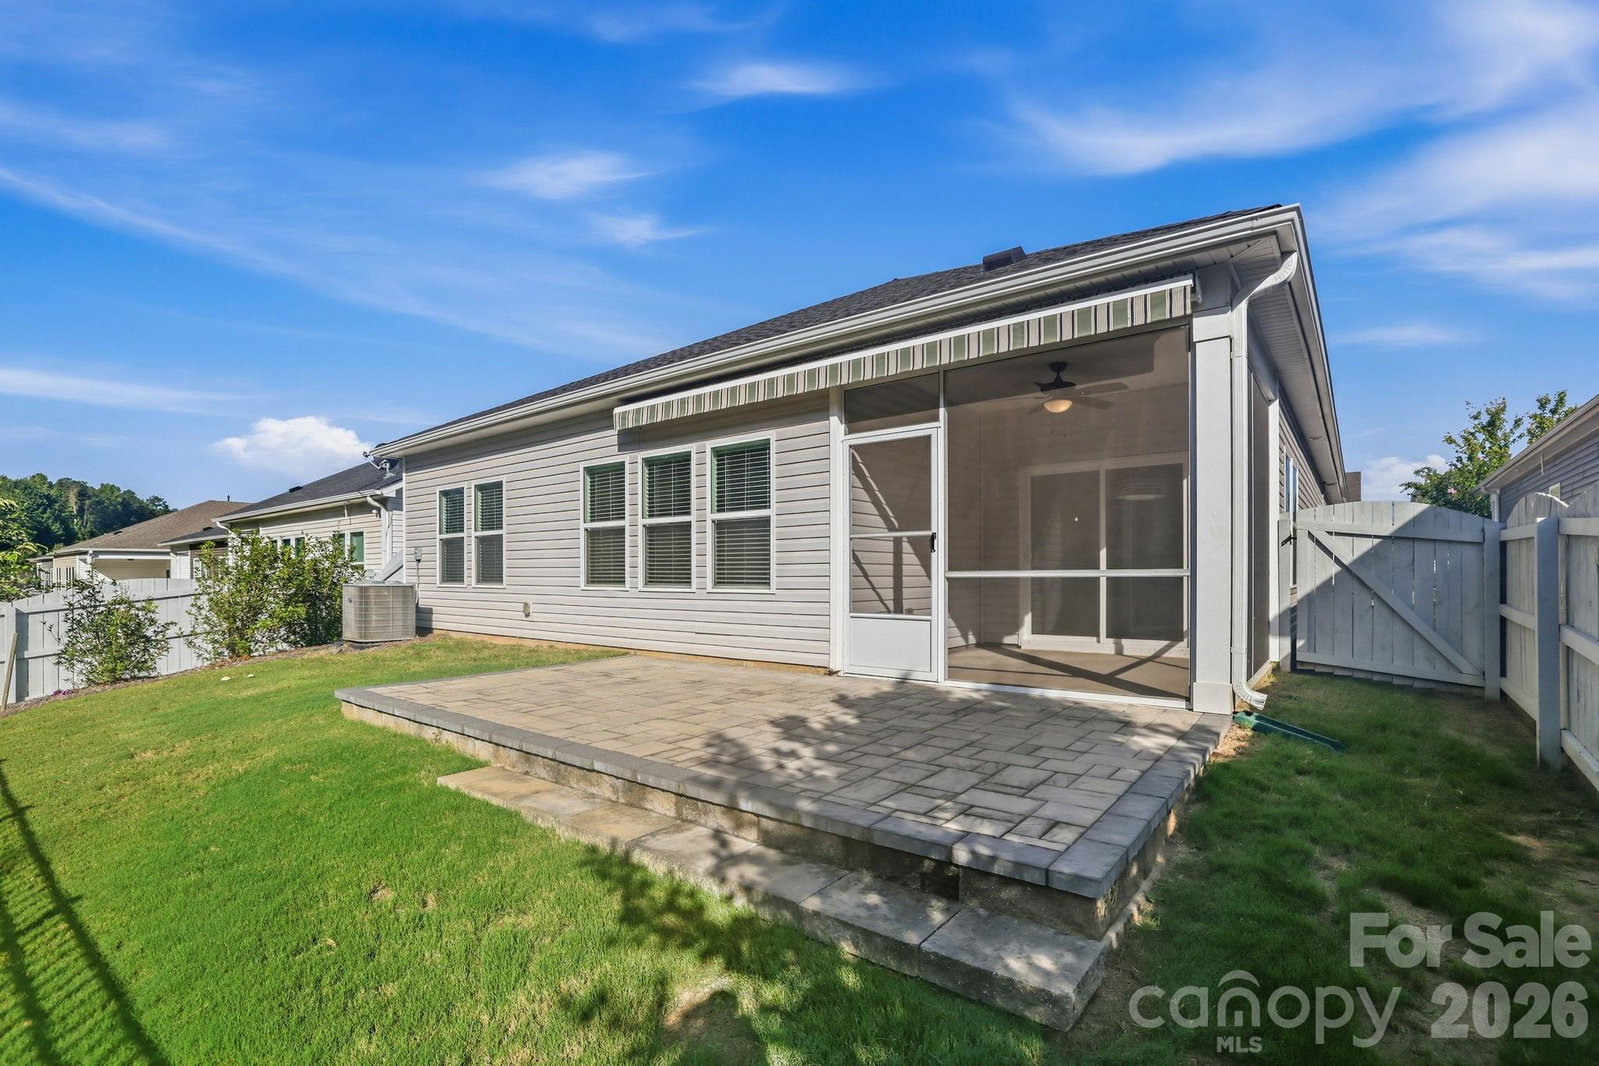
Modern comfort, thoughtful upgrades, and low-maintenance living come together in this beautifully maintained, move-in-ready ranch home. Built in 2021, this 3-bedroom, 2.5-bath single-family home features an attached 2-car garage, energy-efficient solar panels with battery backup, and a flexible, well-designed interior and dedicated home office. A standout feature is the solar panel system, which will be paid off by the seller at closing, giving the next owner the benefit of solar energy without taking on the existing balance. The system helps reduce the monthly power bill to a nearly non-existent amount, adding meaningful long-term savings and energy efficiency. Inside, you’ll find thoughtful enhancements including built-in bookshelves and a Murphy bed in the front bedroom, custom shelving and storage in the primary closet, laundry room, and pantry, fresh interior paint, and new carpet in the bedrooms and closets. The outdoor living space is equally impressive, offering a fully fenced backyard, upgraded landscaping, screened-in porch with ceiling fan, patio, and retractable awning, creating the perfect setting for relaxing, entertaining, or enjoying the outdoors year-round. Enjoy the ease of a low-maintenance lifestyle with HOA-provided lawn care, along with desirable community amenities including a pool and dog park. With its turnkey condition, energy-efficient features, inviting outdoor spaces, and extensive owner upgrades, this home is ready for its next chapter. See the complete Features & Upgrades Sheet attached in MLS for the full list of improvements and special features. Ready to see it for yourself? Schedule your private tour today and experience everything this move-in-ready home has to offer.
 “The data relating to real estate on this website derive in part from the Internet Data Exchange program. Brokers make an effort to deliver accurate information, but buyers should independently verify any information on which they will rely in a transaction. All properties are subject to prior sale, change or withdrawal. Neither The M Homes Group nor any listing broker shall be responsible for any typographical errors, misinformation, or misprints, and they shall be held totally harmless from any damages arising from reliance upon this data. This data is provided exclusively for consumers’ personal, non-commercial use and may not be used for any purpose other than to identify prospective properties they may be interested in purchasing. © 2026 Carolina Multiple Listing Services, Inc.”

/u.realgeeks.media/mhomesgroup/black_logo/logo_black_MHG.PNG)