




Listing courtesy of Keller Williams South Park. zwiley@kw.com
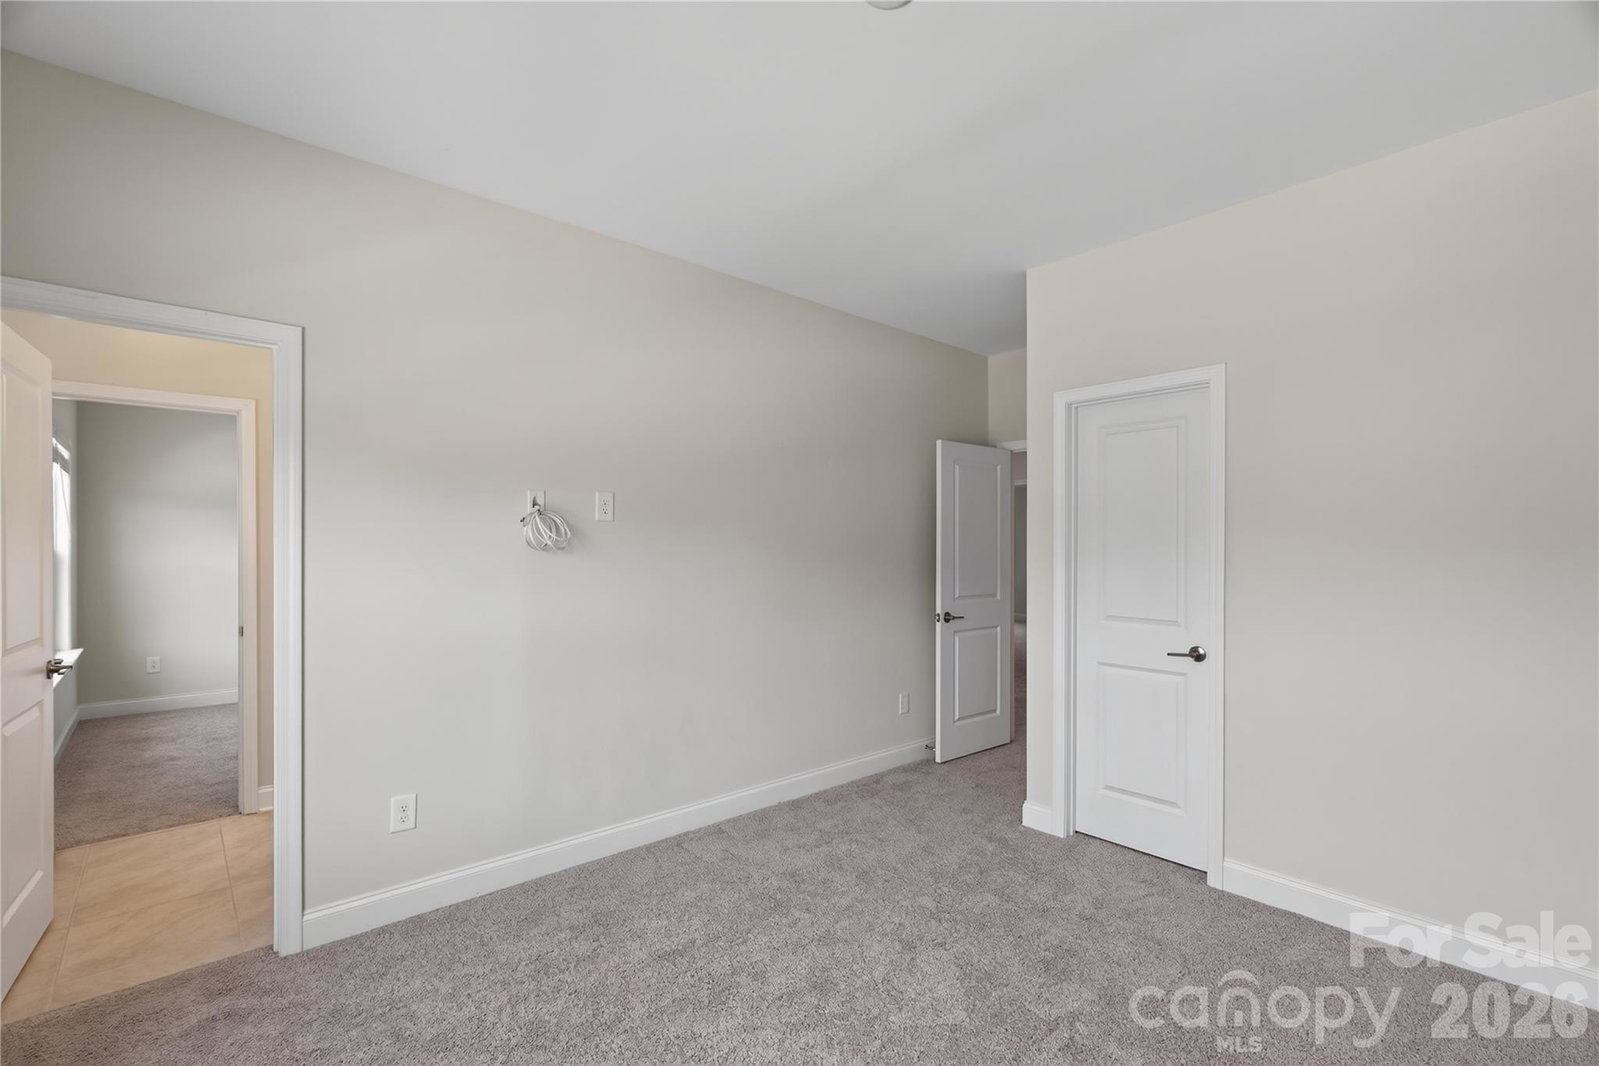
Move-in ready and made for living large in the highly sought-after Preserve at Barber Rock! This beautifully maintained 5-bedroom, 4.5-bath home with a 3-car garage offers an exceptionally spacious and flexible floor plan designed for today’s lifestyle. The main level features a private home office plus a guest bedroom with its own full bath, creating an ideal setup for overnight guests, multigenerational living, or a second work-from-home space. At the heart of the home, the light-filled chef’s kitchen opens seamlessly to the main living areas, offering generous workspace, upscale finishes, and an easy flow for both everyday living and entertaining. Upstairs, the spacious primary suite provides a private retreat, while two additional bedrooms share a full bath. A separate bedroom and the large bonus room share another full bath, providing plenty of flexibility for family, guests, a media room, playroom, fitness space, or second living area. Step outside to one of the home’s standout features—a beautifully deep and expansive backyard framed by a mature tree line. With so much open space and a peaceful natural backdrop, there’s plenty of room to entertain, play, garden, or create the outdoor living space you’ve always envisioned. Residents of Preserve at Barber Rock also enjoy a community pool and a convenient Indian Land location just minutes from Ballantyne and Fort Mill, with easy access to shopping, dining, schools, recreation, and I-485. Spacious, versatile, beautifully maintained, and truly move-in ready—2318 Excalibur Drive offers the space to live, work, entertain, and grow. Schedule your private showing today!
 “The data relating to real estate on this website derive in part from the Internet Data Exchange program. Brokers make an effort to deliver accurate information, but buyers should independently verify any information on which they will rely in a transaction. All properties are subject to prior sale, change or withdrawal. Neither The M Homes Group nor any listing broker shall be responsible for any typographical errors, misinformation, or misprints, and they shall be held totally harmless from any damages arising from reliance upon this data. This data is provided exclusively for consumers’ personal, non-commercial use and may not be used for any purpose other than to identify prospective properties they may be interested in purchasing. © 2026 Carolina Multiple Listing Services, Inc.”

/u.realgeeks.media/mhomesgroup/black_logo/logo_black_MHG.PNG)