


Listing courtesy of Howard Hanna Beverly-Hanks Burnville. tonya.mcmahan@allentate.com
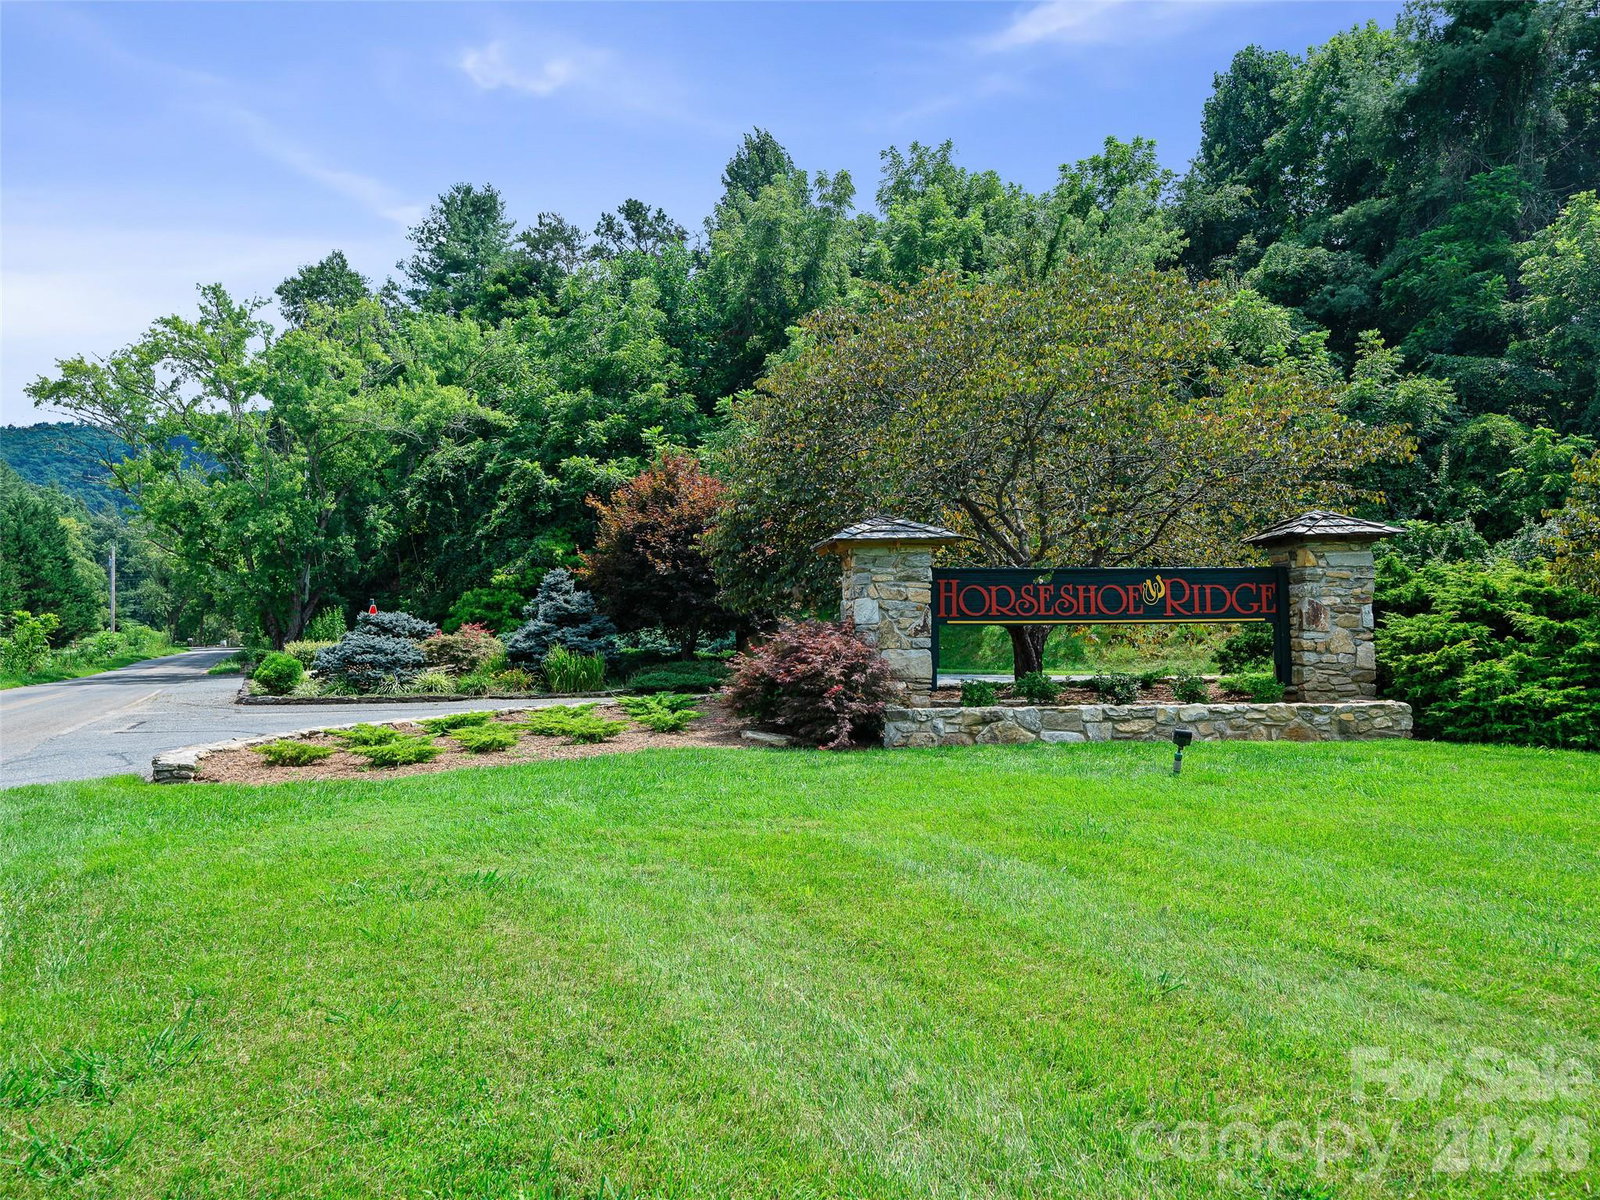
3 Levels of expression Blue Ridge Mtn. living in this exceptional estate located in desirable Horseshoe Ridge, where breathtaking panoramic vistas, sophisticated comfort, and timeless natural beauty create an extraordinary retreat. From the moment you arrive, the home exudes an inviting sense of grandeur, with an expansive open-concept interior illuminated by abundant natural light and framed by exquisite hardwood floors, dramatic vaulted ceilings, and a striking fireplace that anchors the living space with warmth and elegance. The sumptuous primary suite is designed as a serene sanctuary, featuring an elegant tray ceiling and a generously proportioned luxury bath—an indulgent retreat at the end of the day. Walls of windows, creating an effortless connection between refined interiors and the magnificent appointed landscape beyond. Outside, the covered rear deck becomes your own private vantage point above the Blue Ridge, offering an enchanting setting for sophisticated entertaining, & leisurely afternoons, immersed in the spectacular scenery. Every detail has been thoughtfully considered for an elevated lifestyle.
 “The data relating to real estate on this website derive in part from the Internet Data Exchange program. Brokers make an effort to deliver accurate information, but buyers should independently verify any information on which they will rely in a transaction. All properties are subject to prior sale, change or withdrawal. Neither The M Homes Group nor any listing broker shall be responsible for any typographical errors, misinformation, or misprints, and they shall be held totally harmless from any damages arising from reliance upon this data. This data is provided exclusively for consumers’ personal, non-commercial use and may not be used for any purpose other than to identify prospective properties they may be interested in purchasing. © 2026 Carolina Multiple Listing Services, Inc.”

/u.realgeeks.media/mhomesgroup/black_logo/logo_black_MHG.PNG)