




Listing courtesy of Bon Maison Properties, Inc.. maria@bonmaisoncharlotte.com
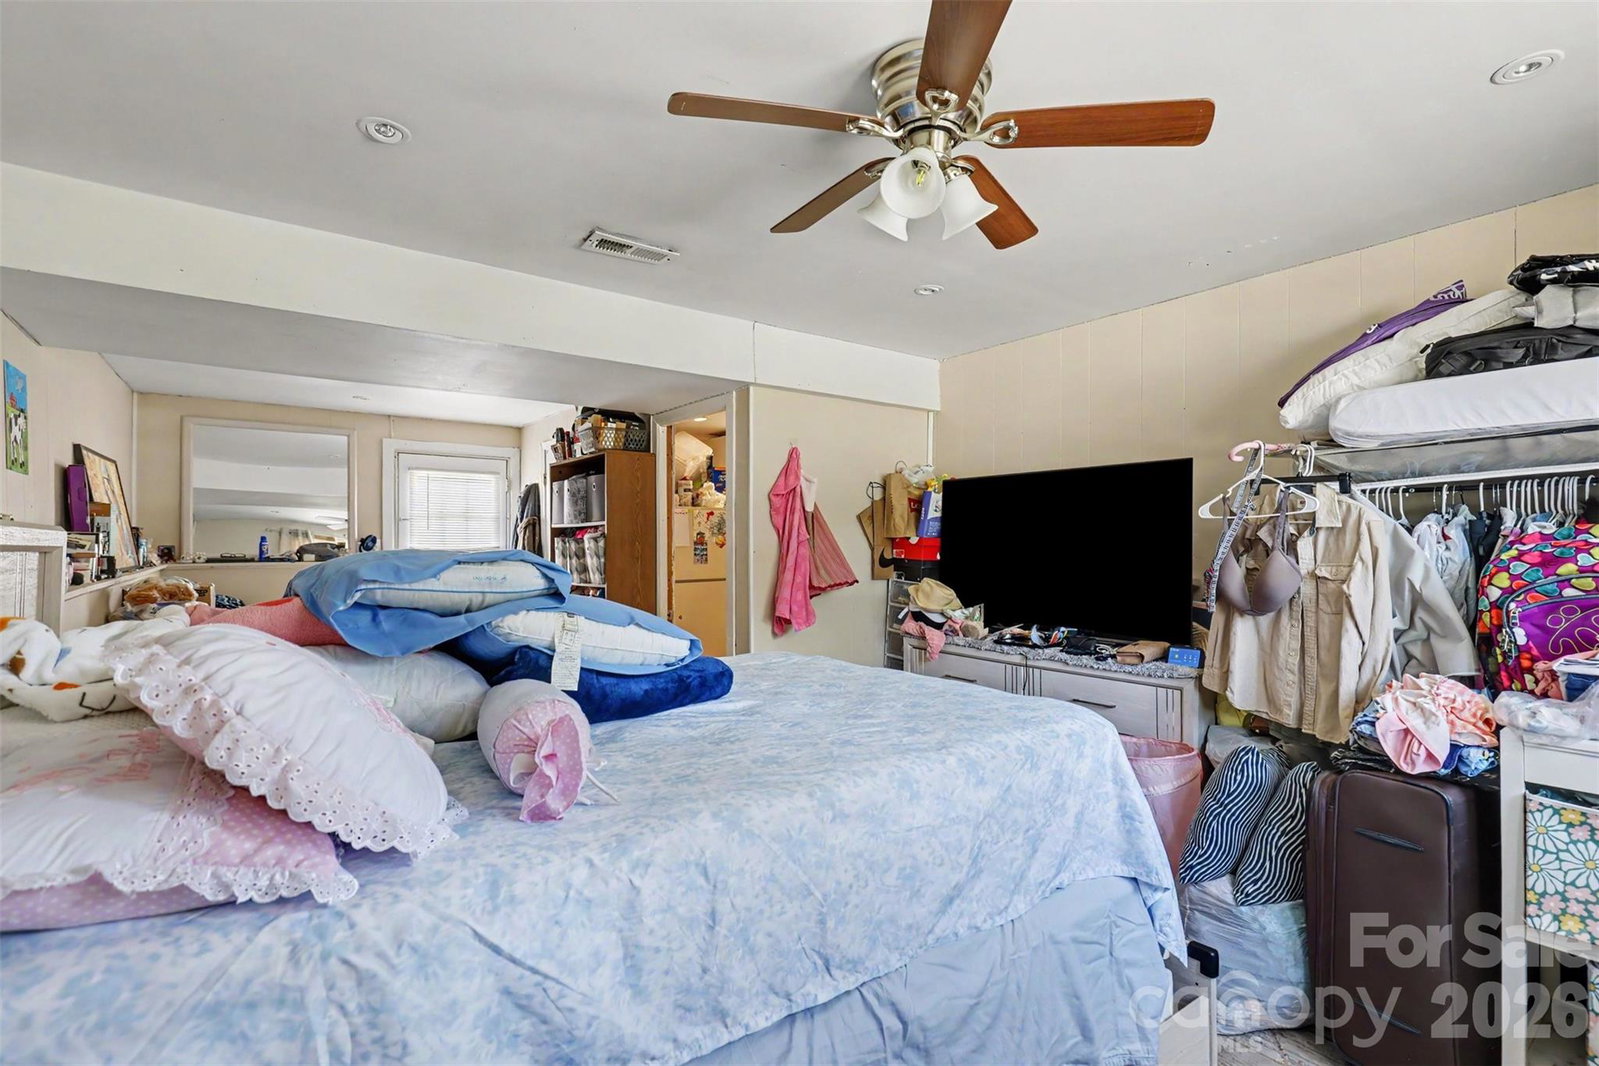
Welcome to 2119 O'Hara Drive, a spacious split-foyer home offering approximately 2,000 sq. ft. under roof, 4 bedrooms and 4 full bathrooms, plus exceptional flexibility for today’s lifestyle. A standout feature is the impressive 900 sq. ft. detached garage, offering space for up to 2 oversize vehicles plus additional storage—ideal for the car enthusiast, hobbyist, workshop needs, or anyone looking for exceptional garage space. Part of the driveway is fenced in with space for 2 or 3 more cars. Heating system was replaced in 2024. Water heater in 2007. Inside, the home received several 2026 updates, including fresh interior paint and new laminate flooring throughout the main common areas. The flexible lower level adds tremendous possibilities, featuring additional living space/ recreation room with a fireplace, bar/entertaining/kitchenette, under stairs closet and access to a full bathroom. The 4th bedroom also offers a kitchenette and en-suite full bath, creating a wonderful setup for guests, extended living arrangements, or additional privacy. Outside, enjoy a flat, fenced corner lot with plenty of room for entertaining, recreation, gardening, or potential future improvements. With multiple bedrooms and baths, flexible lower-level living space, an oversized detached garage, and convenient access to Uptown Charlotte, this property offers an uncommon combination of space, versatility and opportunity. Whether you are looking for a home with room to spread out, space for your cars and hobbies, or an investment opportunity, 2119 O'Hara Drive is a must-see!
 “The data relating to real estate on this website derive in part from the Internet Data Exchange program. Brokers make an effort to deliver accurate information, but buyers should independently verify any information on which they will rely in a transaction. All properties are subject to prior sale, change or withdrawal. Neither The M Homes Group nor any listing broker shall be responsible for any typographical errors, misinformation, or misprints, and they shall be held totally harmless from any damages arising from reliance upon this data. This data is provided exclusively for consumers’ personal, non-commercial use and may not be used for any purpose other than to identify prospective properties they may be interested in purchasing. © 2026 Carolina Multiple Listing Services, Inc.”

/u.realgeeks.media/mhomesgroup/black_logo/logo_black_MHG.PNG)