



Listing courtesy of Bon Maison Properties, Inc.. paige@bonmaisoncharlotte.com
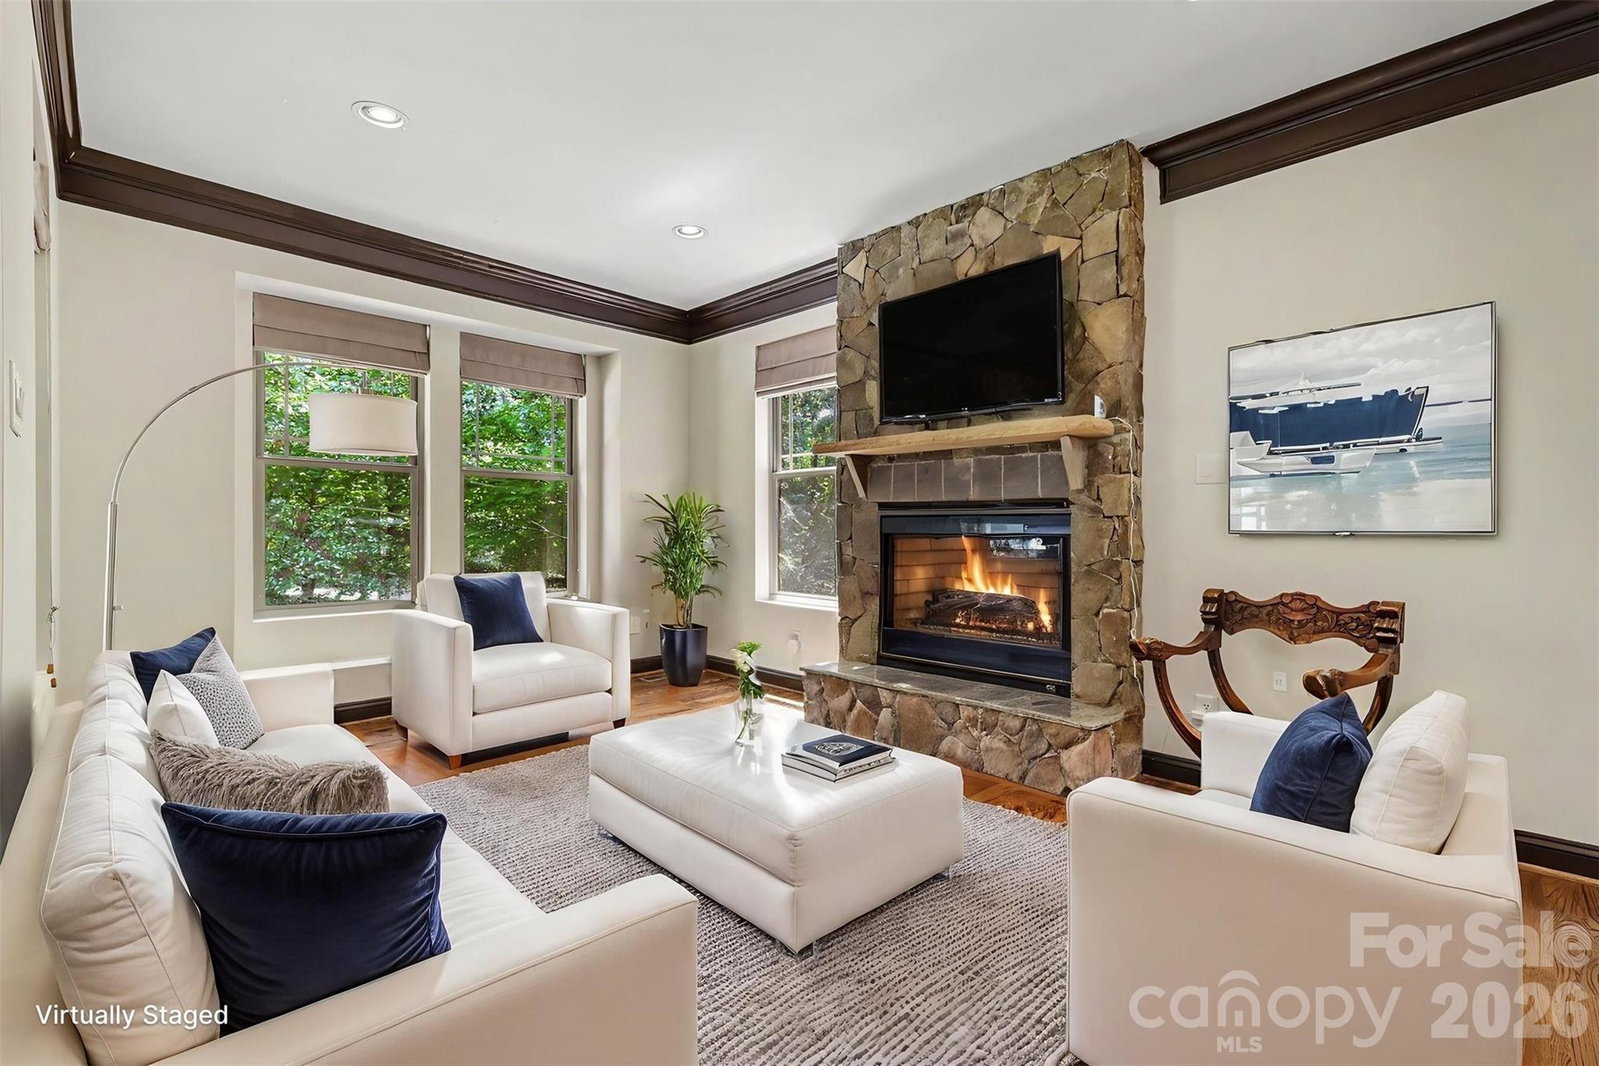
STUNNING transitional Custom-Built home, full basement & resort style pool situated on a private park-like 1.2 ace wooded lot in Waxhaw's desirable Queens Gate community. Featuring 4 bedrooms and 3.5 baths this home was designed for seamless indoor-outdoor entertaining! The main level features a bright, open layout with exquisite custom stone fireplaces, spacious great room & a beautiful open staircase with wrought iron railings and rich finishes. Step outside to your private backyard oasis complete with a sparkling in-ground pool and covered patio overlooking the expansive, wooded grounds. The rare full-sized finished basement expands your living and entertaining options with flexible bonus spaces & direct access to the patio & saltwater pool with waterfall features. Offering exceptional privacy, space between neighbors, and luxury features just minutes from downtown Waxhaw, this property is what DREAMS are made of! 2026 New Roof 2026 New HVAC 2026 New GE 30-inch Stainless Steel Gas Range
 “The data relating to real estate on this website derive in part from the Internet Data Exchange program. Brokers make an effort to deliver accurate information, but buyers should independently verify any information on which they will rely in a transaction. All properties are subject to prior sale, change or withdrawal. Neither The M Homes Group nor any listing broker shall be responsible for any typographical errors, misinformation, or misprints, and they shall be held totally harmless from any damages arising from reliance upon this data. This data is provided exclusively for consumers’ personal, non-commercial use and may not be used for any purpose other than to identify prospective properties they may be interested in purchasing. © 2026 Carolina Multiple Listing Services, Inc.”

/u.realgeeks.media/mhomesgroup/black_logo/logo_black_MHG.PNG)