




Listing courtesy of RE/MAX Executive. cherieburris@gmail.com
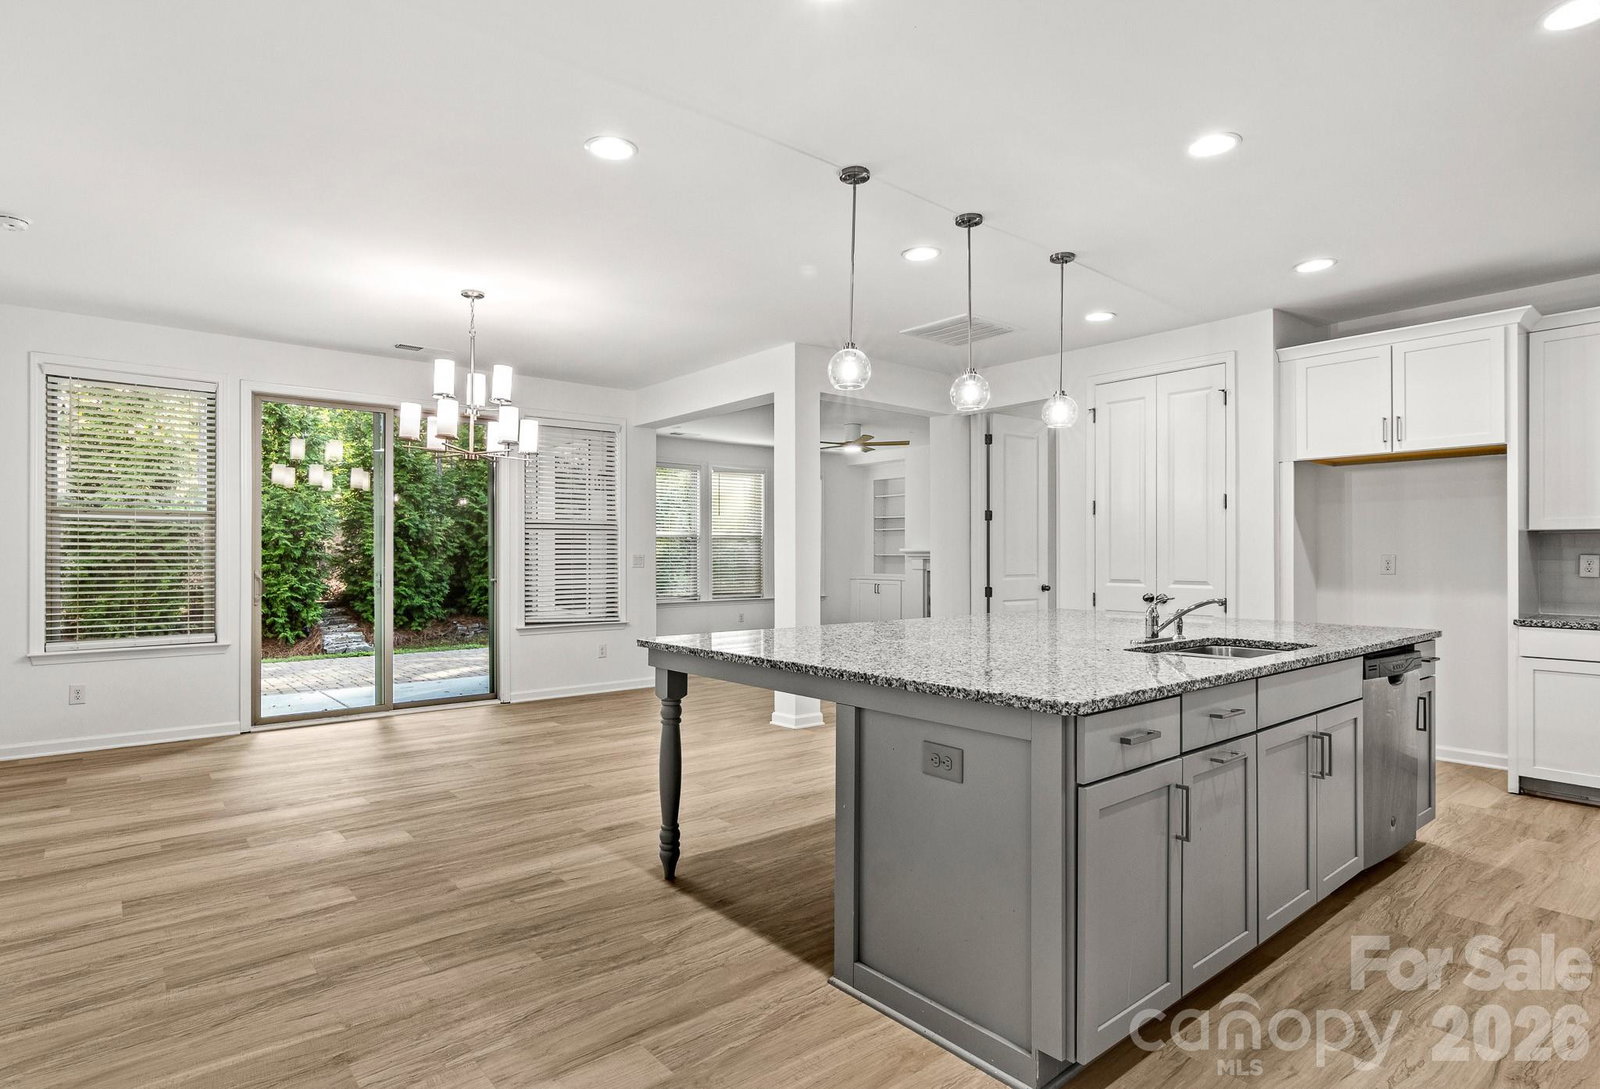
Beautiful ranch home in the desirable Massey subdivision featuring an OPEN floorplan and thoughtful upgrades throughout. The stunning kitchen offers a BIG island with breakfast bar, abundant cabinetry, granite countertops, pantry, gas cooktop, double wall ovens, and stainless steel appliances. The spacious Great Room features a gas fireplace custom built-ins and abundant natural light, while the private office offers French doors and beautiful outdoor views. The primary suite includes a large walk-in closet and luxurious bath with dual quartz vanity. The spa-like custom tile shower is something to see! Two additional bedrooms at the front of this home share a beautiful Guest Bathroom. There is an additional bedroom with an ensuite bathroom (perfect JR 2nd Primary). Upstairs, enjoy a versatile bonus room with access to a covered balcony overlooking the trees. There are 2 unfinished walk-in attic spaces for extra storage. Additional highlights include a large laundry room with sink and custom cabinetry, 2-car garage, covered rear porch, and extended patio. There are several areas within this home that are perfect for entertaining and enjoying the outdoors! Come see this one today!
 “The data relating to real estate on this website derive in part from the Internet Data Exchange program. Brokers make an effort to deliver accurate information, but buyers should independently verify any information on which they will rely in a transaction. All properties are subject to prior sale, change or withdrawal. Neither The M Homes Group nor any listing broker shall be responsible for any typographical errors, misinformation, or misprints, and they shall be held totally harmless from any damages arising from reliance upon this data. This data is provided exclusively for consumers’ personal, non-commercial use and may not be used for any purpose other than to identify prospective properties they may be interested in purchasing. © 2026 Carolina Multiple Listing Services, Inc.”

/u.realgeeks.media/mhomesgroup/black_logo/logo_black_MHG.PNG)