


+19199079906
The M Homes Group




Listing courtesy of Helen Adams Realty. sknight@helenadamsrealty.com
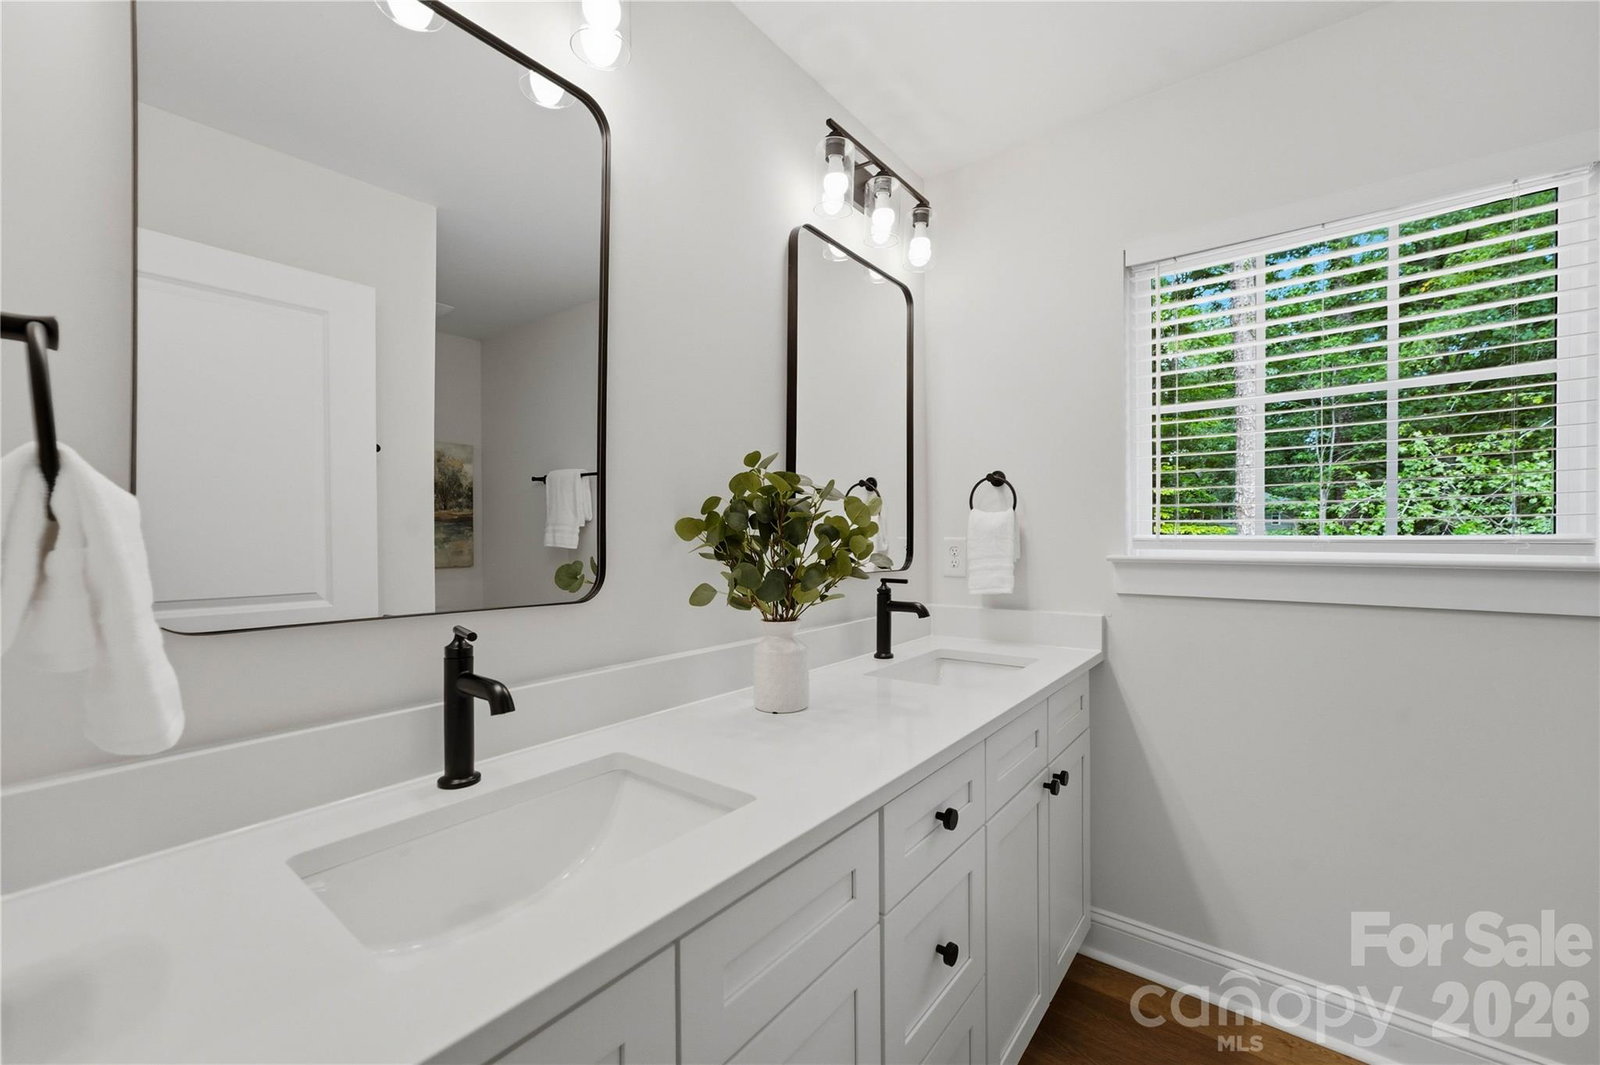
Welcome Home to 14133 Woodhurst Ln in Mint Hill. Discover the perfect blend of quality craftsmanship and everyday functionality in this brand-new, 3-bedroom, 2.5-bath construction home built by Turner Family Custom Homes, nestled on a spacious ½-acre corner lot in an established, quiet neighborhood — with no HOA and easy access to 485. A charming covered front porch welcomes you inside, where soaring 9-foot ceilings and rich wide plank flooring flow throughout the main level, creating a warm, open, and light-filled living space. The heart of the home is a gourmet kitchen featuring stainless steel appliances, quartz countertops, a tiled backsplash, and a large center island — perfect for gathering. A generous walk-in pantry keeps things organized, while the main-level laundry room and convenient drop zone off the garage entry add everyday ease. Upstairs, an open flex space on the landing offers flexible living for a home office, playroom, or reading nook. The primary suite is a true retreat, boasting a large walk-in closet and a spa-like en-suite bath with dual quartz vanities and a walk-in, glass-enclosed tiled shower. The secondary bedrooms are generously sized with their own walk-in closets and are pre-wired for ceiling fans, while every bathroom in the home features elegant quartz vanities. Outside, enjoy an oversized 1-car garage with additional storage space, plus an extra parking pad for guests. The large rear and side yard provides plenty of room to relax or entertain on the rear patio, all within the privacy of your corner-lot setting. This is new construction living at its finest — quality finishes, thoughtful design, and a location that puts convenience right at your doorstep.
 “The data relating to real estate on this website derive in part from the Internet Data Exchange program. Brokers make an effort to deliver accurate information, but buyers should independently verify any information on which they will rely in a transaction. All properties are subject to prior sale, change or withdrawal. Neither The M Homes Group nor any listing broker shall be responsible for any typographical errors, misinformation, or misprints, and they shall be held totally harmless from any damages arising from reliance upon this data. This data is provided exclusively for consumers’ personal, non-commercial use and may not be used for any purpose other than to identify prospective properties they may be interested in purchasing. © 2026 Carolina Multiple Listing Services, Inc.”

/u.realgeeks.media/mhomesgroup/black_logo/logo_black_MHG.PNG)