








Listing courtesy of Keller Williams South Park. john.realtyhomes@gmail.com
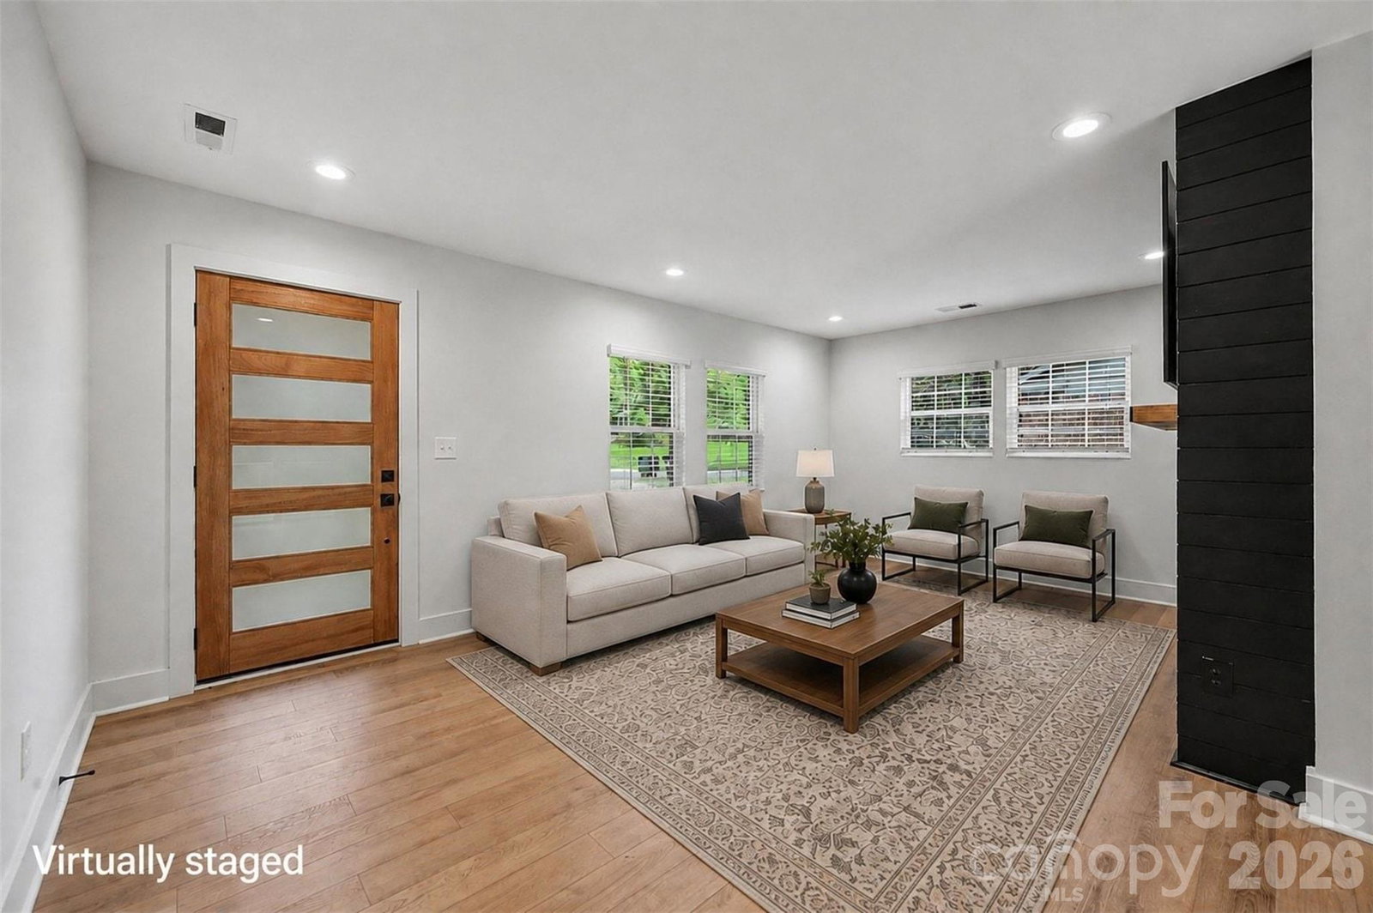
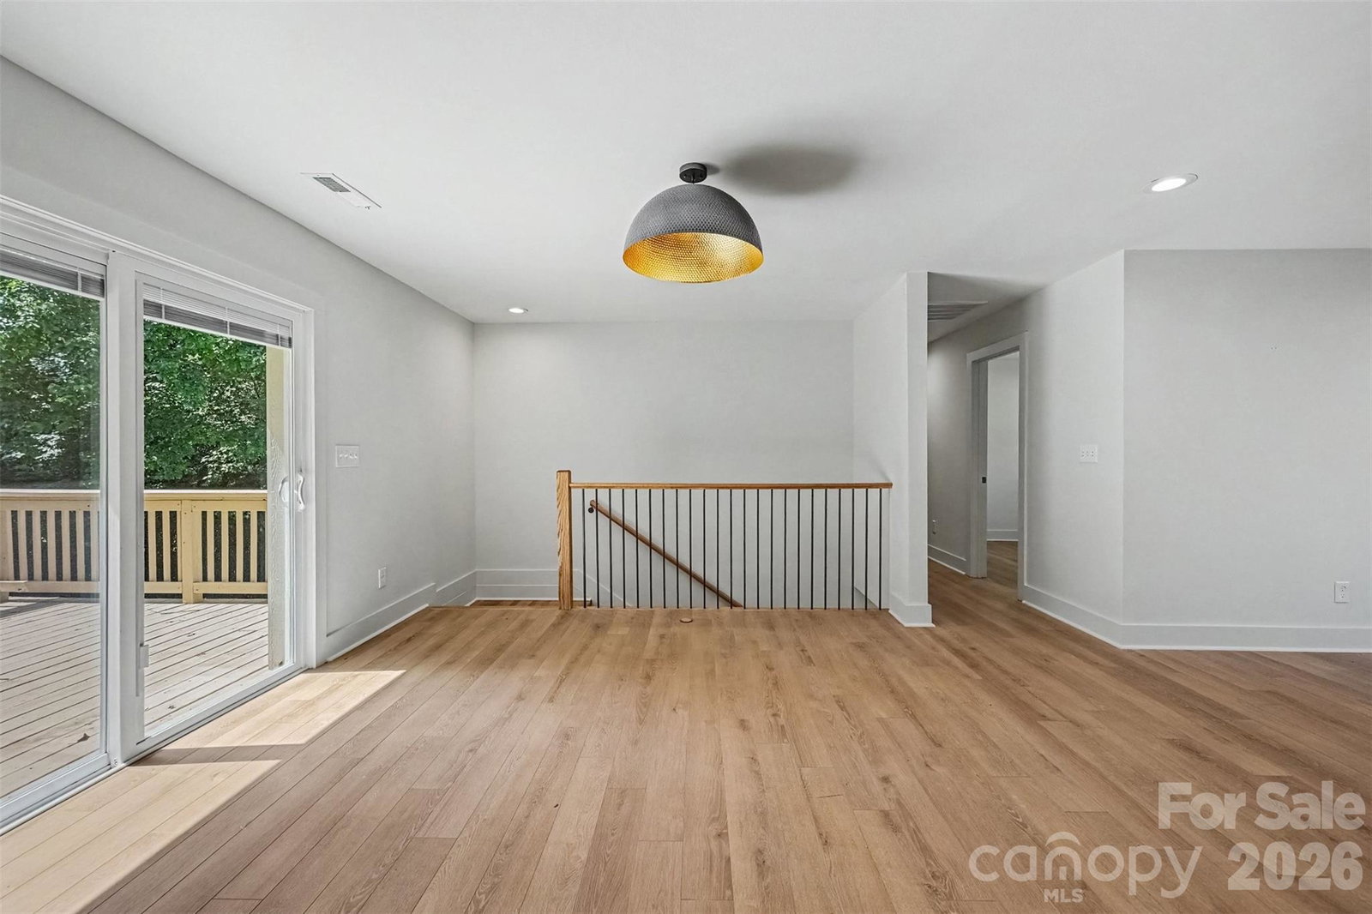
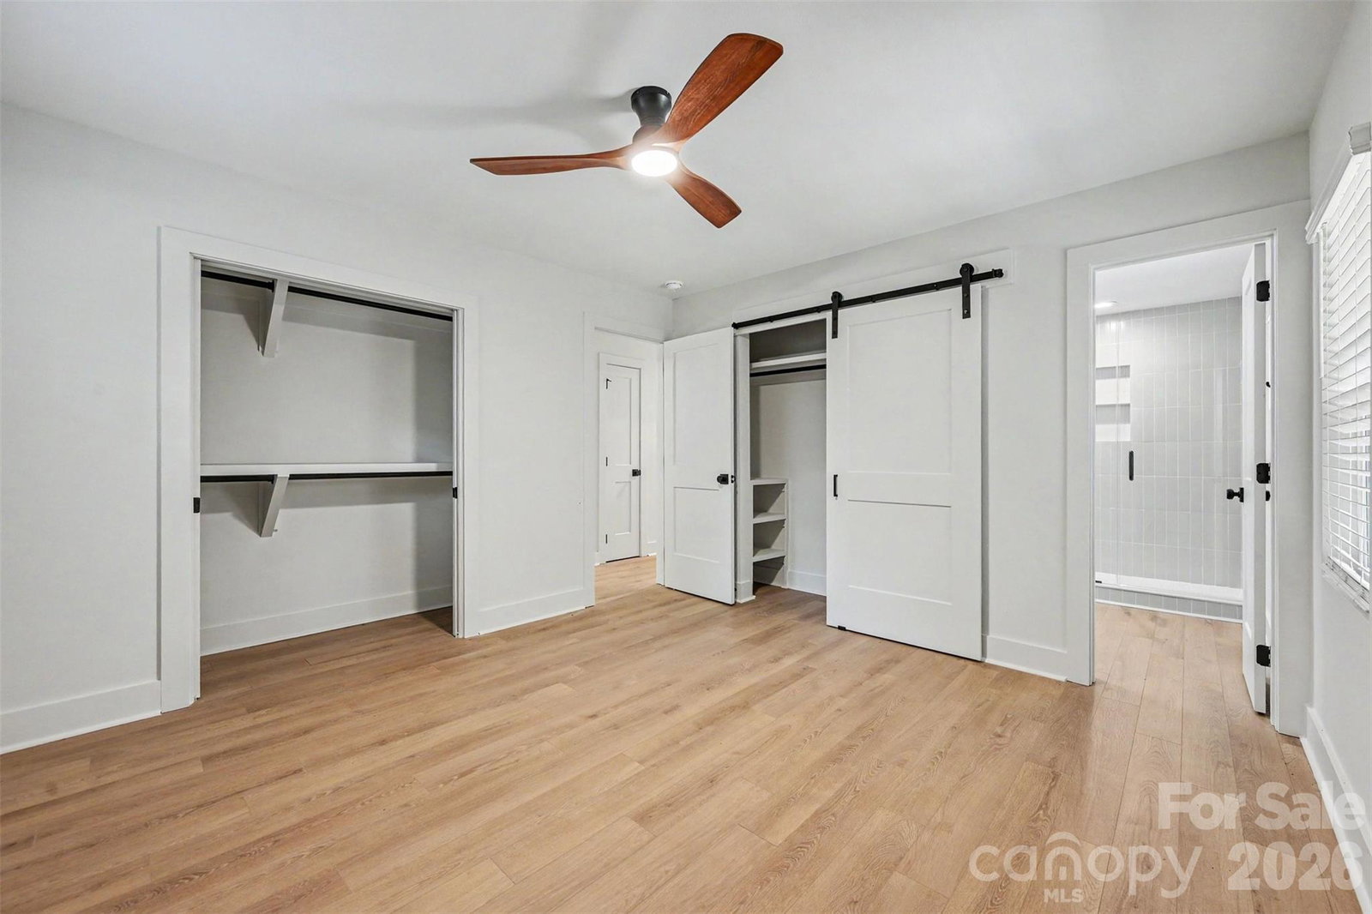
Welcome to 2000 Kilborne Drive, where a spacious, finished basement, flexible living areas, and a large backyard create an exceptional opportunity in Charlotte’s established Markham Village neighborhood. This four-bedroom, four-bath home combines an inviting open layout with plenty of room to spread out, entertain, work from home, or accommodate guests. The main level features recessed lighting, a bright living area with a striking modern fireplace, and an open dining space that flows naturally into the kitchen. Three main-level bedrooms provide comfortable everyday living, while the finished basement expands the possibilities with an additional bedroom, two full baths, a second kitchen, den, laundry area, built-in storage, and generous flex space ideal for a media room, recreation area, home office, or guest retreat. Outside, a spacious deck overlooks the backyard surrounded by mature trees, offering plenty of room for outdoor dining, relaxing, pets, play, or gardening, with a patio and storage shed adding even more functionality. This home puts you within easy reach of some of Charlotte’s most popular destinations, including Plaza Midwood, NoDa, and Uptown, along with nearby parks, dining, shopping, entertainment, and everyday conveniences. With its established neighborhood setting, generous indoor and outdoor living spaces, and versatile finished basement, you won't want miss the opportunity to view this gem!
 “The data relating to real estate on this website derive in part from the Internet Data Exchange program. Brokers make an effort to deliver accurate information, but buyers should independently verify any information on which they will rely in a transaction. All properties are subject to prior sale, change or withdrawal. Neither The M Homes Group nor any listing broker shall be responsible for any typographical errors, misinformation, or misprints, and they shall be held totally harmless from any damages arising from reliance upon this data. This data is provided exclusively for consumers’ personal, non-commercial use and may not be used for any purpose other than to identify prospective properties they may be interested in purchasing. © 2026 Carolina Multiple Listing Services, Inc.”

/u.realgeeks.media/mhomesgroup/black_logo/logo_black_MHG.PNG)