




Listing courtesy of Keller Williams South Park. lisa@livethecarolinas.com
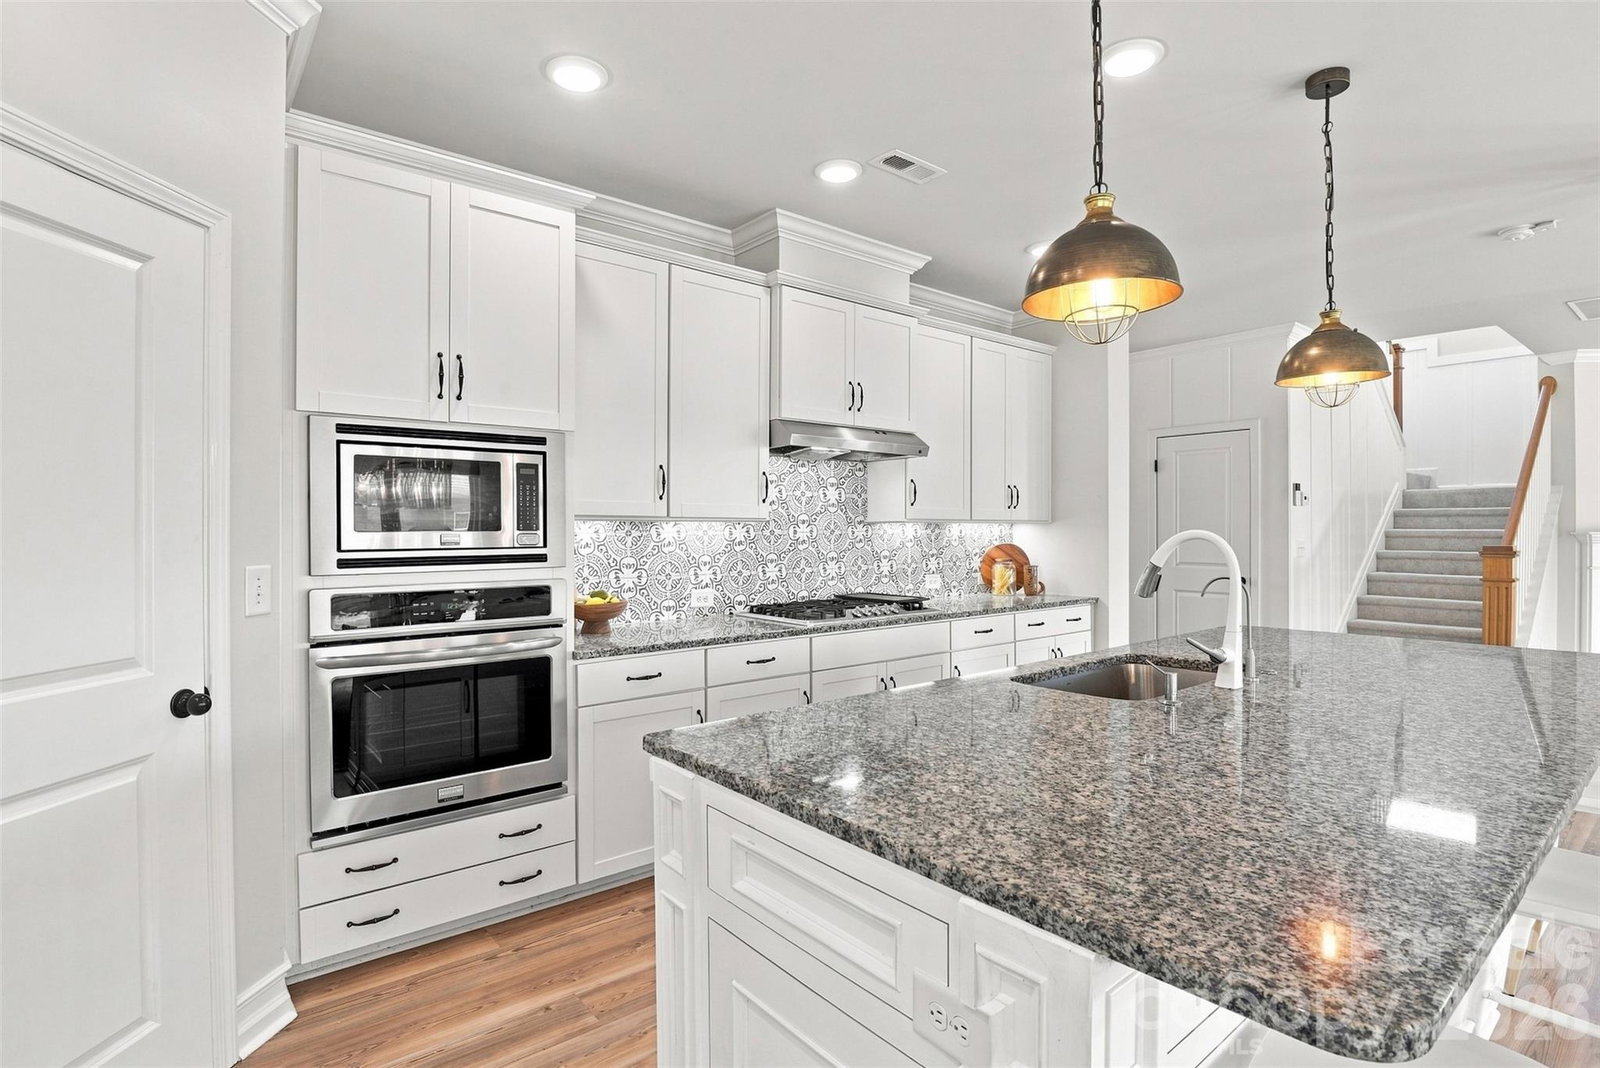
This Fort Mill home beauty has been designed with an open layout that adapts easily from quiet mornings to full-on entertaining. A dedicated home office sits at the front of the house overlooking the neighborhood's meadow, offering a peaceful spot to work while a second flex space nearby is ready to become whatever you need next, whether that's a home gym, a studio, or a hobby room. At the heart of the home, the kitchen opens into an oversized eat-in area that looks out over the backyard, with large windows throughout drawing in natural light across the light oak floors and neutral palette. Upstairs, the bedrooms are generously sized with excellent closet storage, and the laundry room is right where you need it with a secondary entry giving direct access to primary closet. The primary suite offers a private, comfortable retreat, and the loft adds even more room to spread out, anchored by a custom climbing wall that makes the space genuinely one of a kind. Thoughtful touches carry through the home, from a beautifully designed powder room to the tongue-and-groove accents finishing the drop zone. Outside, the backyard is usable with plenty of room for play, gatherings, and gardening alongside the raised garden beds and storage shed, plus a covered patio for relaxing outdoors and a front porch swing bench that faces the meadow just across the street. Zoned for the highly sought-after Fort Mill School District, this home offers access to one of the state’s most desirable educational communities Beyond the amenity rich neighborhood of Massey, enjoy easy access to everything the area has to offer. Growing Indian Land is just minutes away with shopping, dining, and everyday conveniences including Costco and Target. Outdoor adventures at Anne Springs Close Greenway, along with popular destinations like Kingsley and Baxter Village, are all within a short drive. A home that combines thoughtful design, functional spaces, outdoor enjoyment, and an exceptional location, this is a place made for living well.
 “The data relating to real estate on this website derive in part from the Internet Data Exchange program. Brokers make an effort to deliver accurate information, but buyers should independently verify any information on which they will rely in a transaction. All properties are subject to prior sale, change or withdrawal. Neither The M Homes Group nor any listing broker shall be responsible for any typographical errors, misinformation, or misprints, and they shall be held totally harmless from any damages arising from reliance upon this data. This data is provided exclusively for consumers’ personal, non-commercial use and may not be used for any purpose other than to identify prospective properties they may be interested in purchasing. © 2026 Carolina Multiple Listing Services, Inc.”

/u.realgeeks.media/mhomesgroup/black_logo/logo_black_MHG.PNG)