




Listing courtesy of Epique Realty. Michelle@PCRE-Group.com
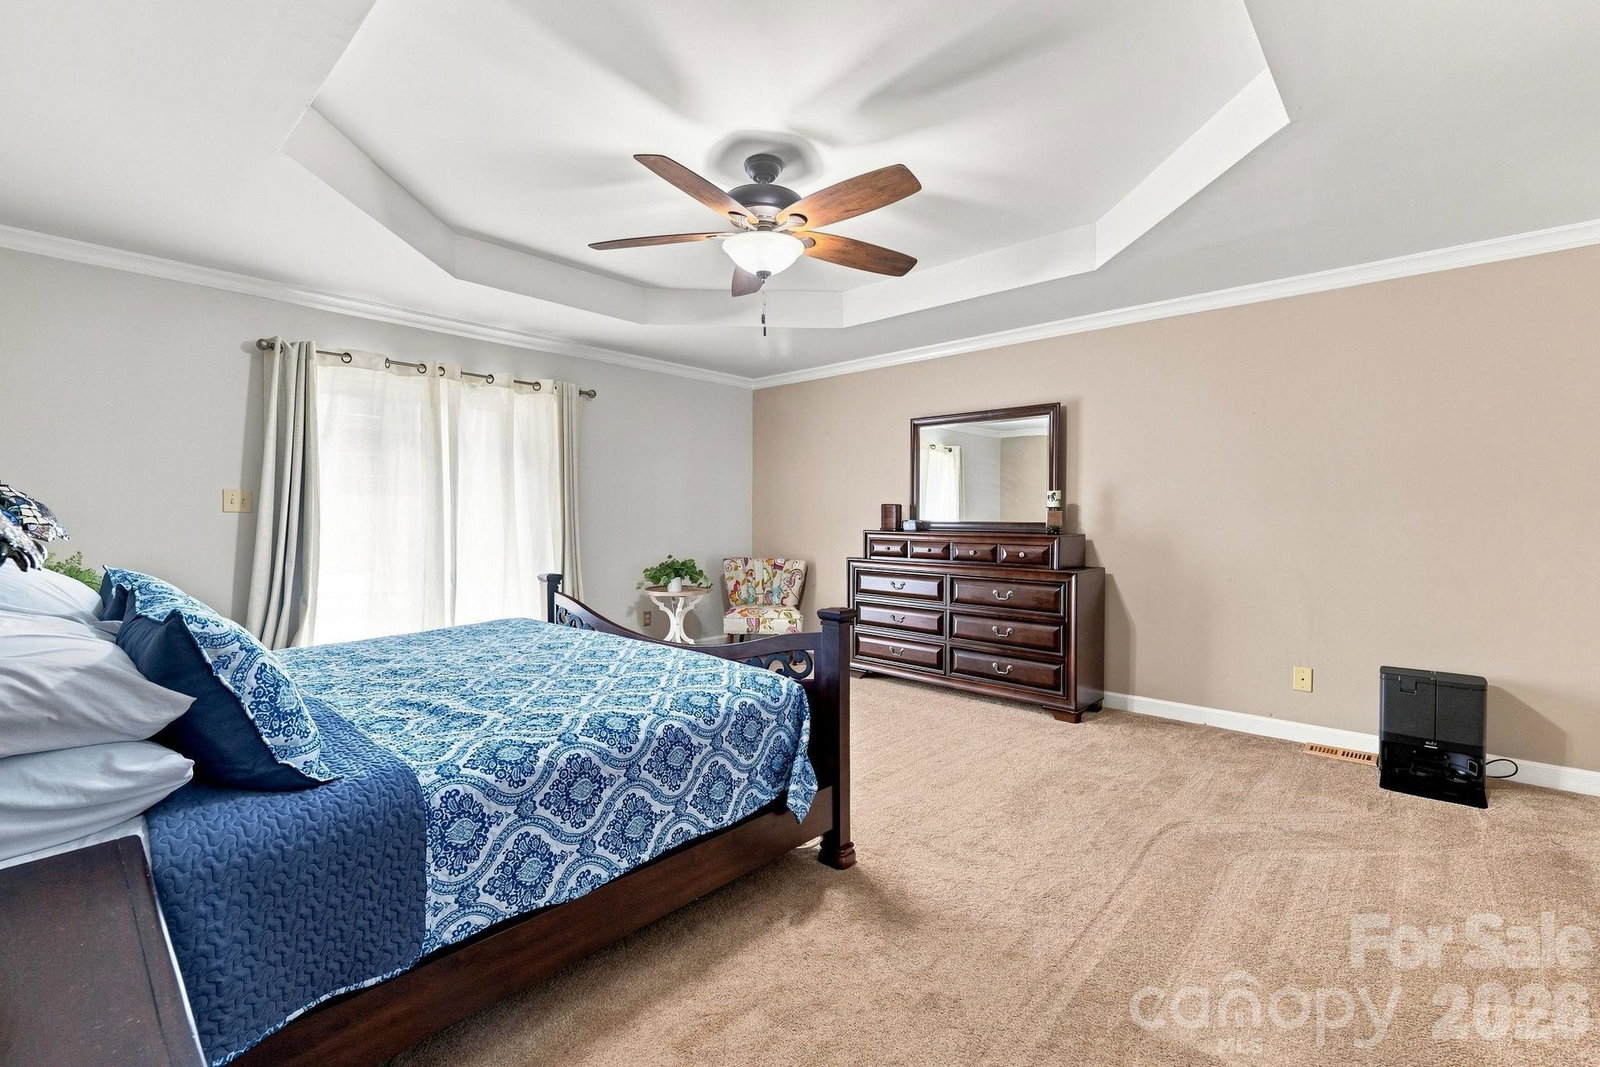
Welcome to this spacious single-level home in the desirable Mallard Head area of Mooresville, offering nearly 2,500 square feet, 3 bedrooms, 2.5 baths and a side-load 2-car garage on a beautifully established corner lot of nearly half an acre. The inviting floor plan is designed for both comfortable everyday living and entertaining, featuring a dramatic floor-to-ceiling brick fireplace in the great room, formal dining room, spacious eat-in kitchen with two pantries, and an oversized sunroom/rec room that provides wonderful flex space for gatherings, relaxing or year-round enjoyment. The side-load garage is a standout feature for the hobbyist, car enthusiast or anyone looking for a serious workspace. It features an epoxy-coated floor, its own mini-split heating and cooling system, and 220-volt electrical capability, offering functionality well beyond everyday parking. Generously sized secondary bedrooms share a full bath, while mature trees, established landscaping and a large, level backyard create an inviting outdoor setting. The stamped concrete patio extends the living space outdoors and offers plenty of room for grilling, relaxing or entertaining. The home has also benefited from significant improvements, including a roof replaced in 2020, replacement windows and nearly all doors, updated insulation and siding throughout the home, plus a 2015 HVAC system. With its spacious one-level layout, generous room sizes, nearly half-acre corner lot, versatile garage, NO HOA, and desirable location near Lake Norman Golf Club and Lake Norman, this home offers a wonderful combination of space, function and flexibility for the way buyers live today.
 “The data relating to real estate on this website derive in part from the Internet Data Exchange program. Brokers make an effort to deliver accurate information, but buyers should independently verify any information on which they will rely in a transaction. All properties are subject to prior sale, change or withdrawal. Neither The M Homes Group nor any listing broker shall be responsible for any typographical errors, misinformation, or misprints, and they shall be held totally harmless from any damages arising from reliance upon this data. This data is provided exclusively for consumers’ personal, non-commercial use and may not be used for any purpose other than to identify prospective properties they may be interested in purchasing. © 2026 Carolina Multiple Listing Services, Inc.”

/u.realgeeks.media/mhomesgroup/black_logo/logo_black_MHG.PNG)