




Listing courtesy of Bailey Real Estate Advisors, LLC. dennis@baileyrea.com
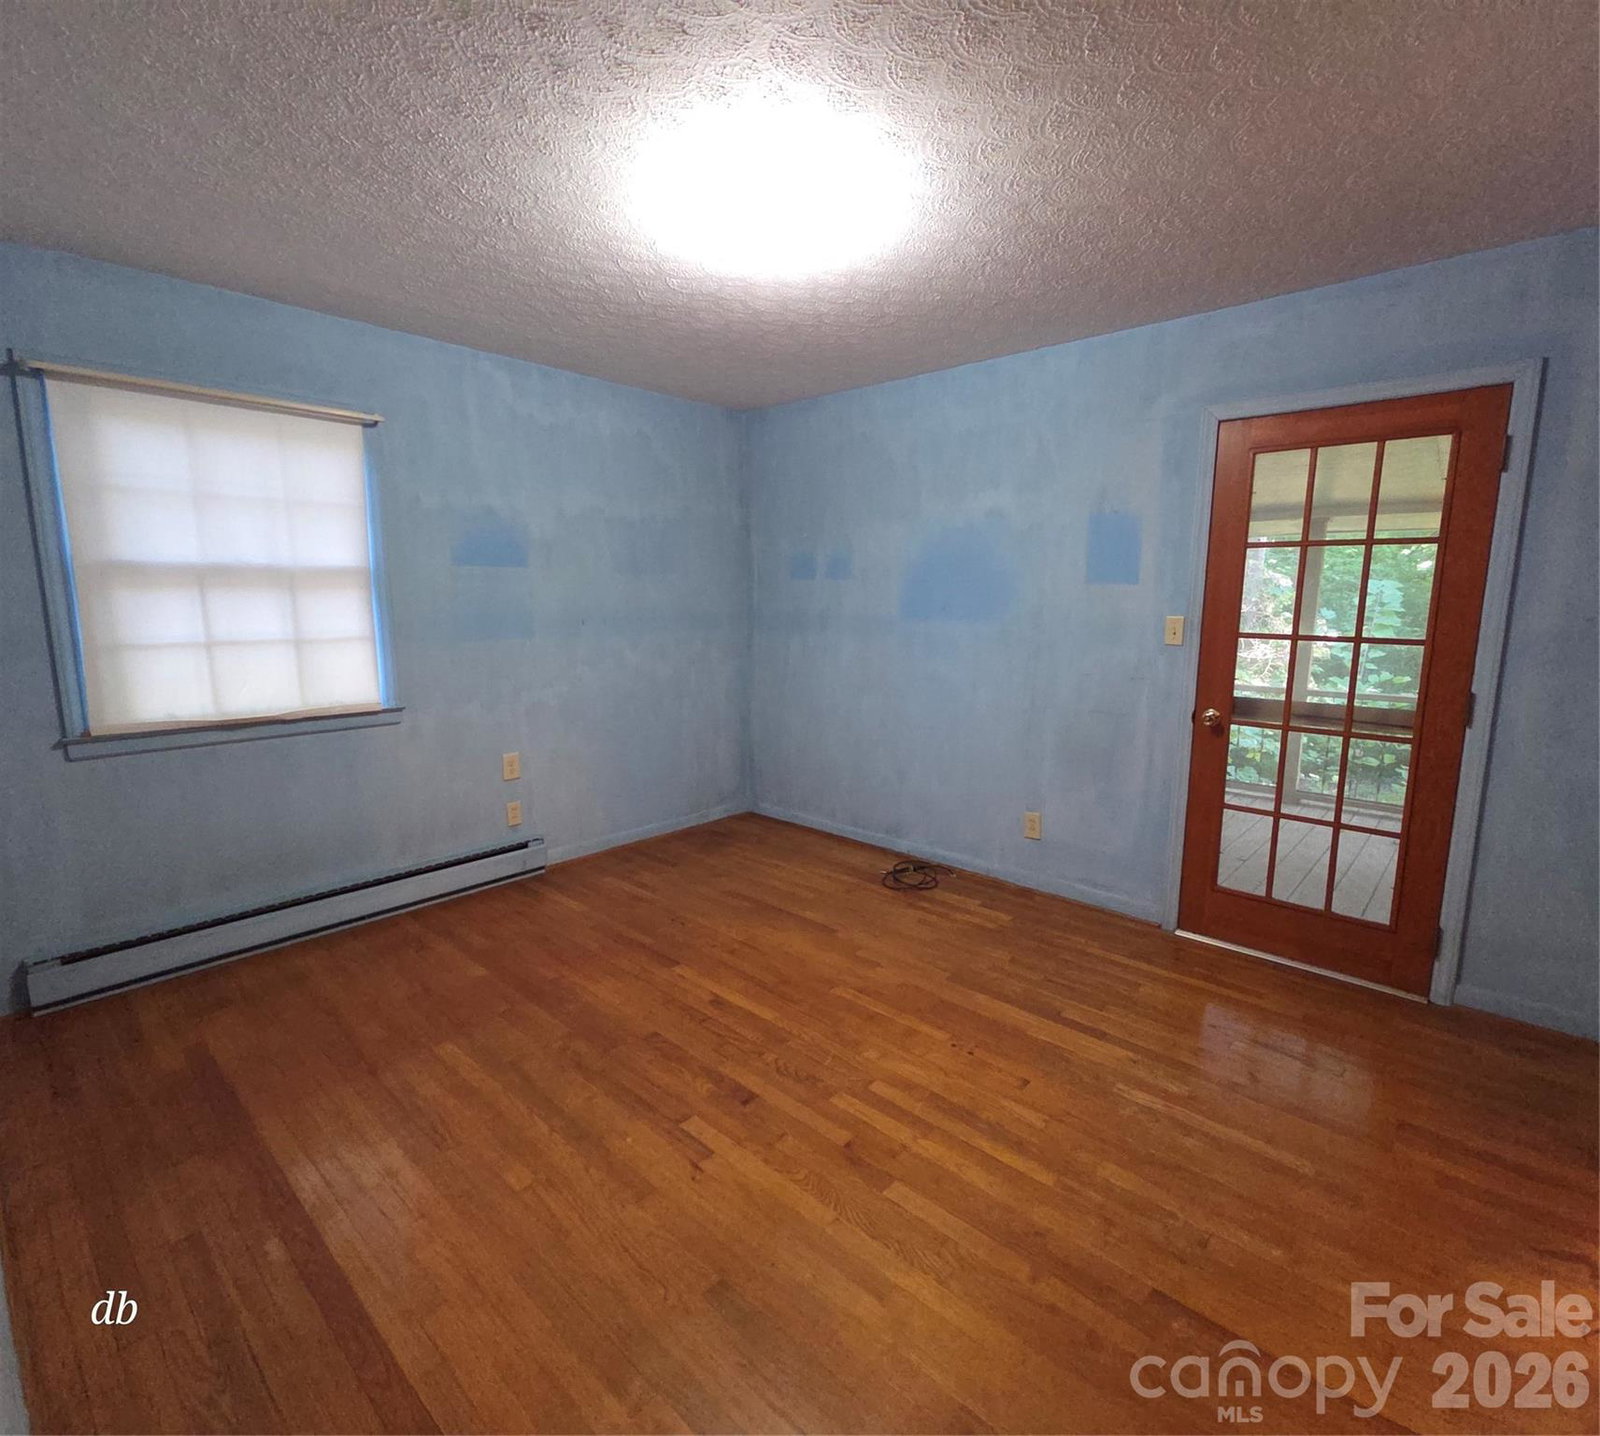
Diamond in the rough! This spacious home offers tons of potential and is priced with its next chapter in mind. Situated on a mature wooded lot, the home features a traditional brick exterior, hardwood floors, multiple living areas, fireplaces, an attached garage/carport area, and a full basement with an expansive recreation room, additional bath and plenty of flexible space. The home is habitable as-is, but it's ready for someone with a vision to bring the finishes up to date. The kitchen, baths and interior décor offer an excellent opportunity to renovate at your own pace while enjoying the home in the meantime. The basement provides loads of additional usable space and opens to a large covered patio area overlooking the wooded surroundings. If you've been looking for a live-in-and-fix-up opportunity rather than a house where someone else has already made all the choices, this may be the one. Bring your ideas, roll up your sleeves and transform this well-established home into something special. With the space, setting and potential already here, the possibilities are hard to miss — and it's priced to move!
 “The data relating to real estate on this website derive in part from the Internet Data Exchange program. Brokers make an effort to deliver accurate information, but buyers should independently verify any information on which they will rely in a transaction. All properties are subject to prior sale, change or withdrawal. Neither The M Homes Group nor any listing broker shall be responsible for any typographical errors, misinformation, or misprints, and they shall be held totally harmless from any damages arising from reliance upon this data. This data is provided exclusively for consumers’ personal, non-commercial use and may not be used for any purpose other than to identify prospective properties they may be interested in purchasing. © 2026 Carolina Multiple Listing Services, Inc.”

/u.realgeeks.media/mhomesgroup/black_logo/logo_black_MHG.PNG)