






Listing courtesy of EXP Realty LLC Ballantyne. 980-316-4454
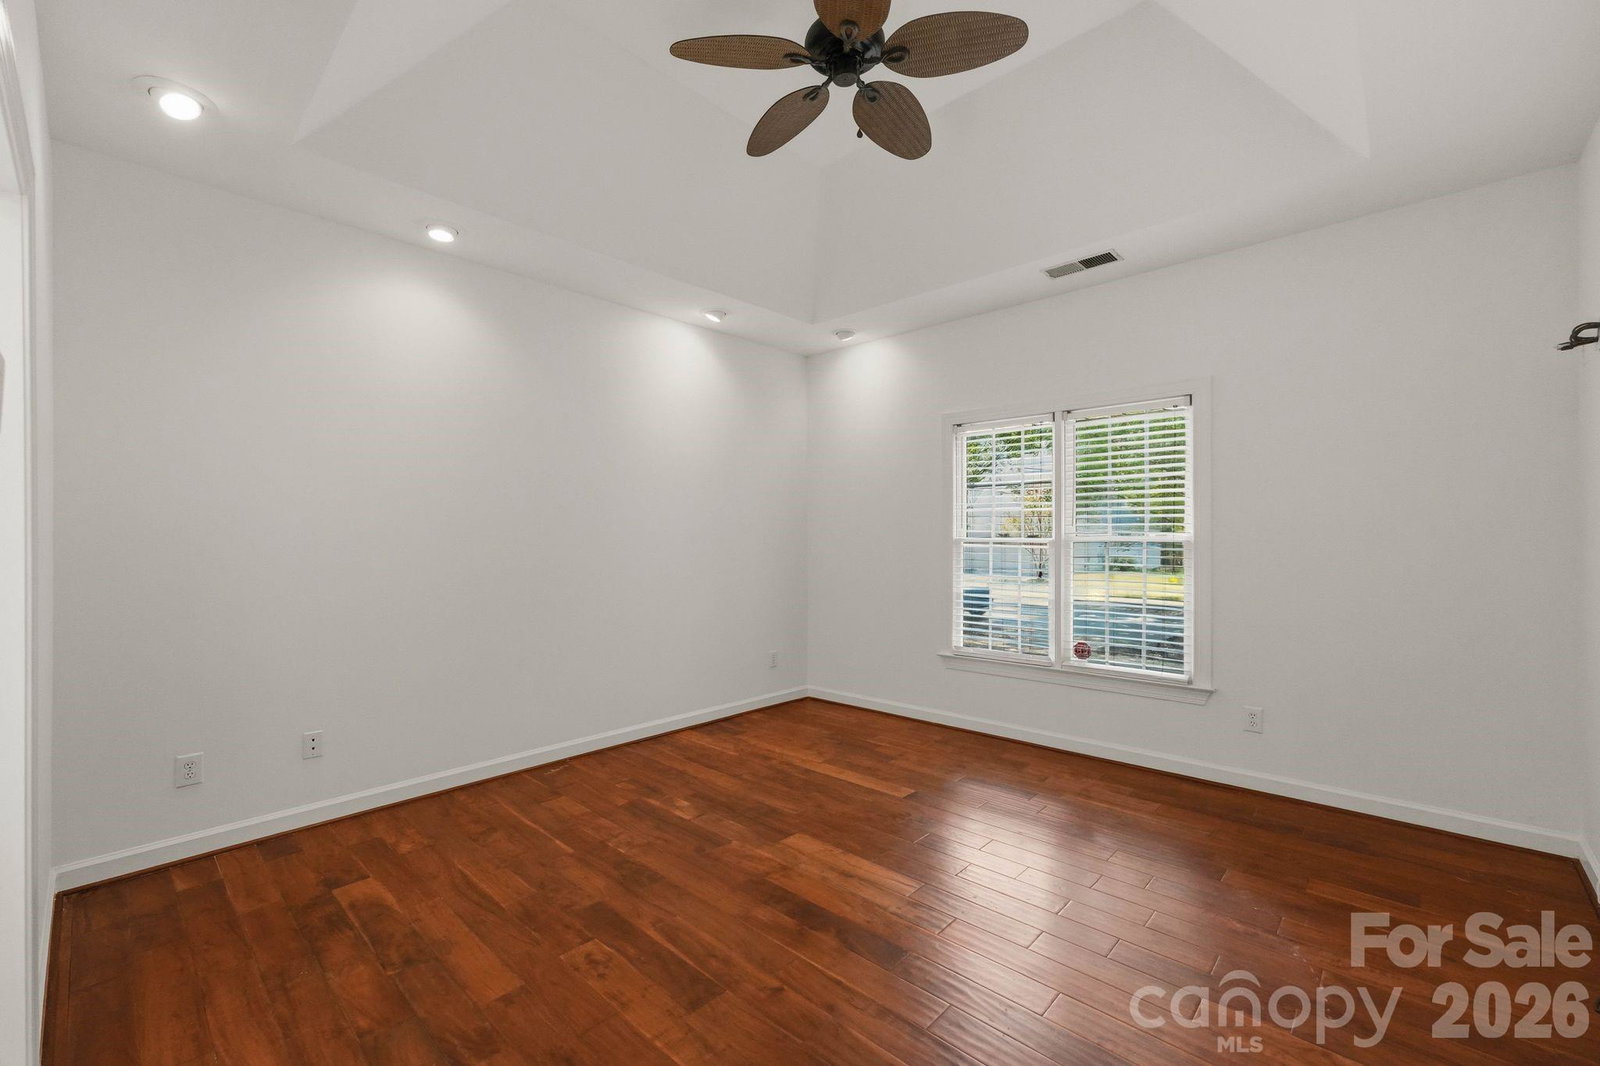
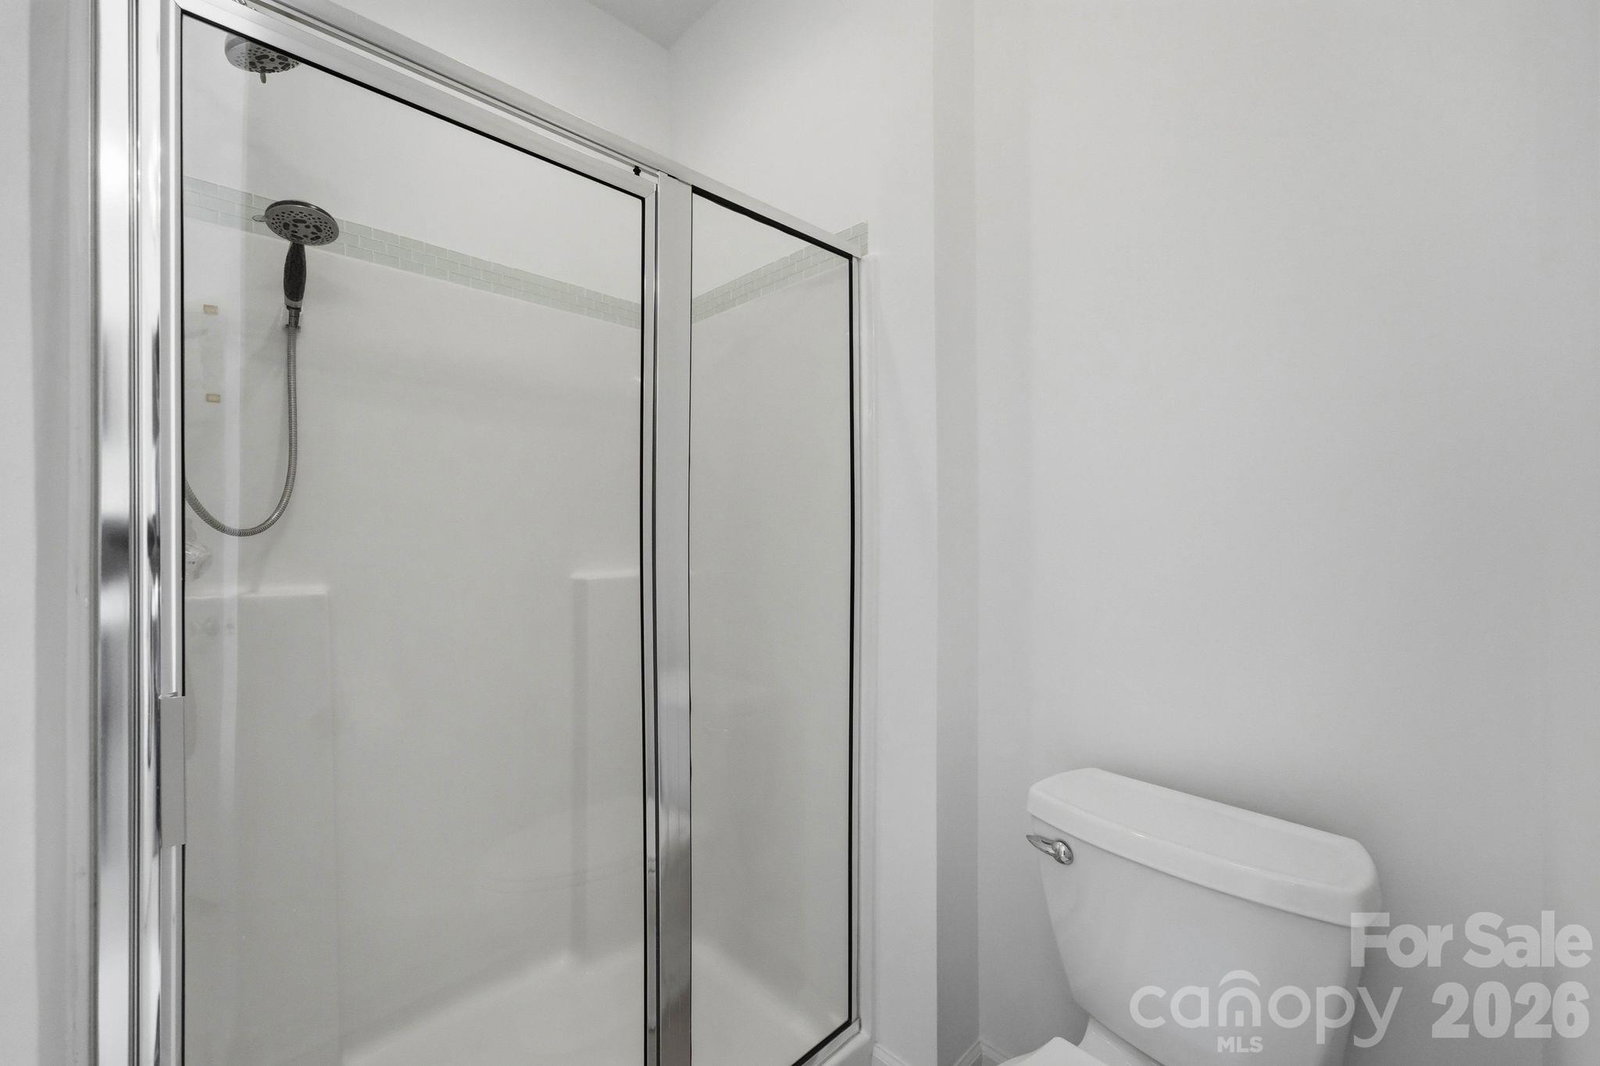
Welcome to the serene Bevington Pines community and a beautifully maintained 1.5-story retreat tucked in the heart of South Charlotte. Rich wood flooring flows throughout the main level, setting an elegant tone from the moment you enter. A formal dining room transitions effortlessly into the kitchen, where a peninsula, pendant lighting, stainless steel appliances, and glass tile accent creates a space equally suited to everyday living and entertaining. An eat-in breakfast area completes the space and opens to a dramatic living room crowned by a cathedral ceiling, featuring a wood-burning fireplace as its focal point and abundant overhead lighting throughout. French doors off the breakfast area lead to a covered, screened porch overlooking the private, fenced backyard — an ideal setting for morning coffee or evening relaxation. Out front, a rocking-chair covered porch invites you to unwind and enjoy the neighborhood's mature, tree-lined charm. The main-level primary suite offers a tray ceiling with overhead lighting plus an oversized closet, and ensuite bathroom with dual vanities, a separate shower, and a garden tub. A powder bathroom and laundry room complete the main floor, along with access to the attached two-car garage. Upstairs, two generous sized guest bedrooms with built-in storage share a well-appointed guest bathroom, complemented by convenient attic access for additional storage. New carpet and fresh paint throughout enhance the home's move-in-ready appeal. Ideally situated minutes from Four Mile Creek Greenway, Carmel Commons, McMullen Creek, Piper Glen, the Arboretum, Stonecrest, and Ballantyne, with several nearby golf courses and effortless access to Pineville-Matthews Road and I-485 — this home offers the perfect blend of comfort, style, location, and NO HOA!
 “The data relating to real estate on this website derive in part from the Internet Data Exchange program. Brokers make an effort to deliver accurate information, but buyers should independently verify any information on which they will rely in a transaction. All properties are subject to prior sale, change or withdrawal. Neither The M Homes Group nor any listing broker shall be responsible for any typographical errors, misinformation, or misprints, and they shall be held totally harmless from any damages arising from reliance upon this data. This data is provided exclusively for consumers’ personal, non-commercial use and may not be used for any purpose other than to identify prospective properties they may be interested in purchasing. © 2026 Carolina Multiple Listing Services, Inc.”

/u.realgeeks.media/mhomesgroup/black_logo/logo_black_MHG.PNG)