






Listing courtesy of Ivester Jackson Christie's. dawn@ivesterjackson.com
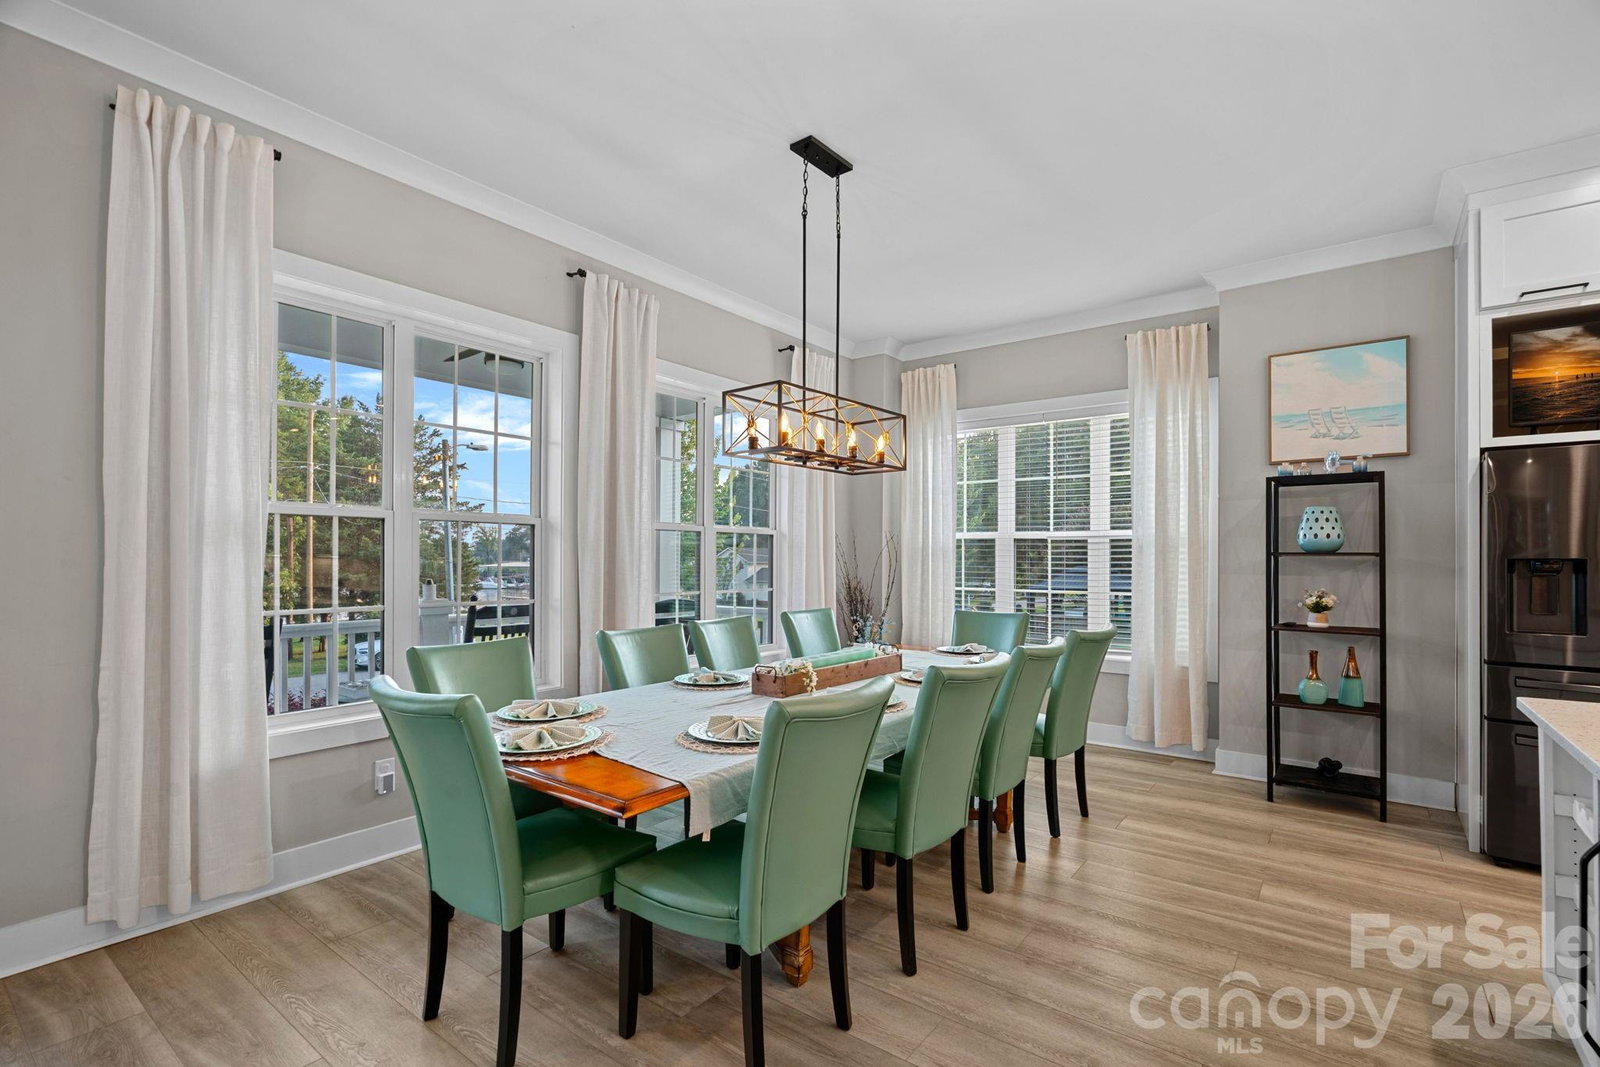
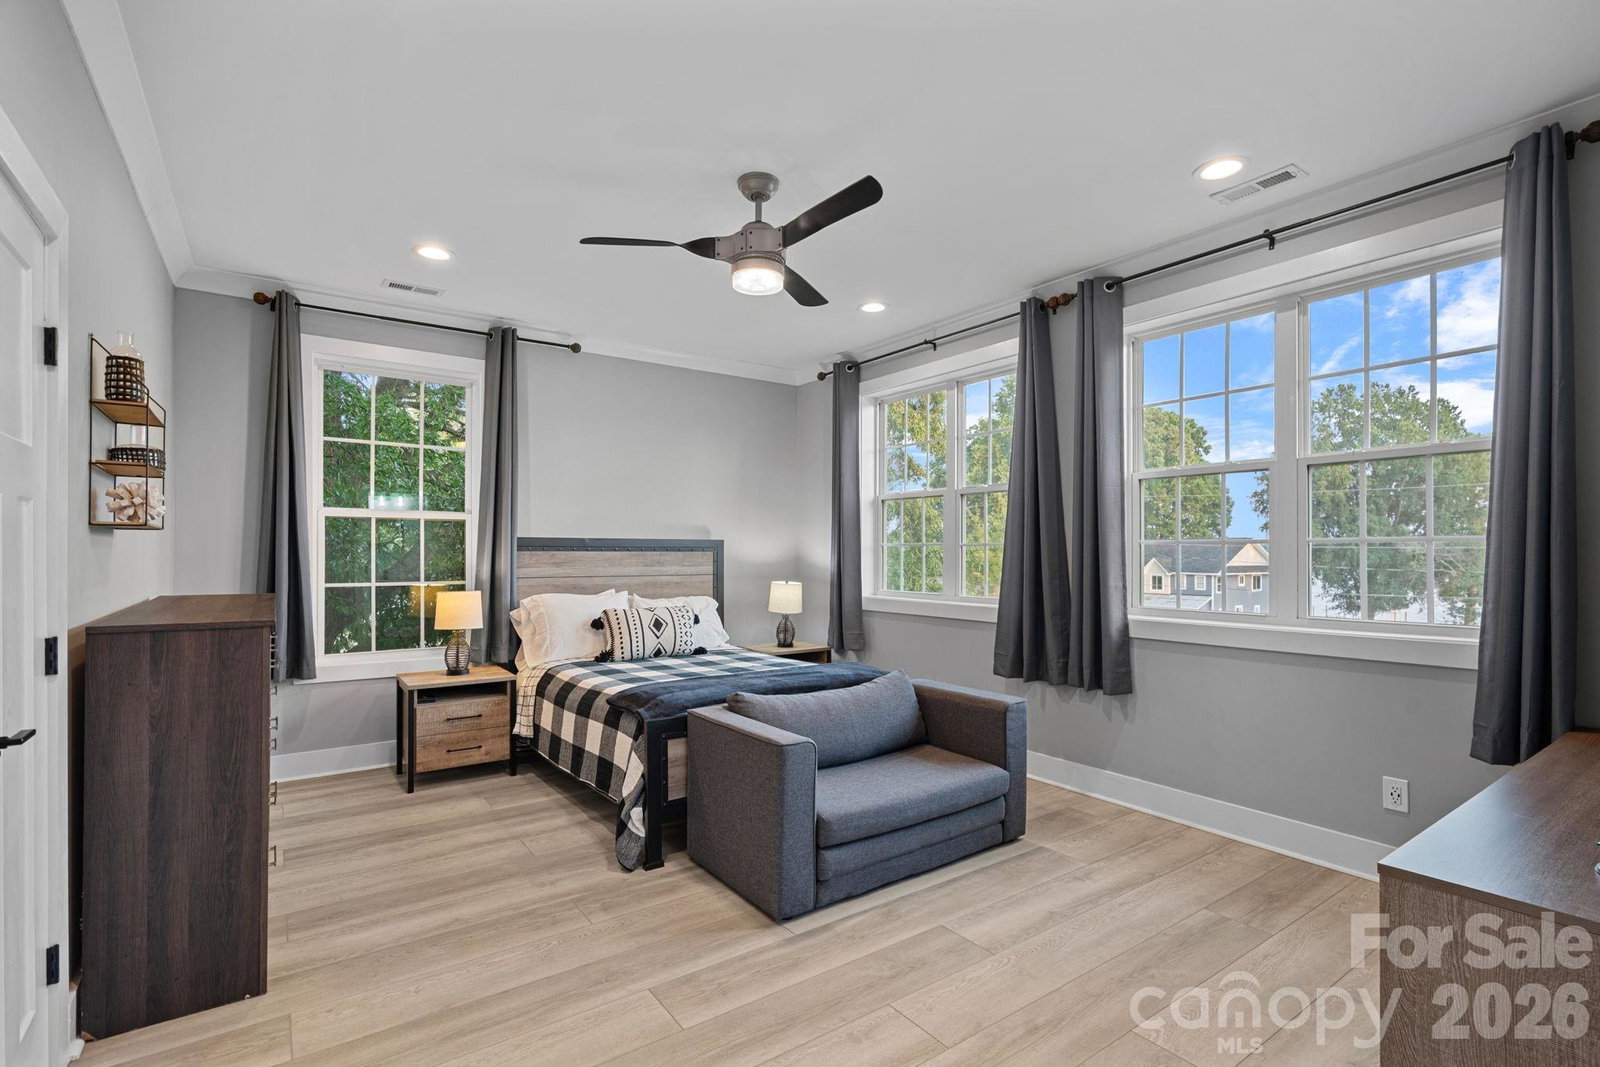
A rare opportunity on the highly desirable Brawley School Road Peninsula, 135 Surfside Lane offers an exceptional blend of Lake Norman lifestyle, turnkey convenience, and investment potential. Built in 2020 and offered FULLY FURNISHED, this charming Charleston-style home showcases expansive lake views throughout and a community lake access lot with a beach directly across the street. Inside, the spacious open floor plan is designed for effortless everyday living and elevated entertaining, anchored by a stunning gourmet kitchen with high-end appliances, double wall ovens, pot filler, wine fridge, and generous gathering space. The expansive dining area offers seating for 10, creating the perfect setting for hosting family and friends. All four generously sized bedrooms feature private ensuite baths, offering exceptional comfort and privacy. The main-level guest suite includes a private side entry, ideal for visitors or use as a second primary suite. Upstairs, the expansive primary suite is surrounded by beautiful lake views and features a well-appointed bath with a freestanding tub, oversized tile shower, and spacious walk-in closet. Enjoy sweeping Lake Norman views from the rocking chair front porch, unwind on the covered back porch, or take advantage of nearby Stutts Marina, where wet slips and boat rentals are available. With no HOA and a successful short-term rental history, this is a truly unique opportunity to own a full-time residence, second home, or income-producing Lake Norman retreat in one of Mooresville’s most sought-after locations.
 “The data relating to real estate on this website derive in part from the Internet Data Exchange program. Brokers make an effort to deliver accurate information, but buyers should independently verify any information on which they will rely in a transaction. All properties are subject to prior sale, change or withdrawal. Neither The M Homes Group nor any listing broker shall be responsible for any typographical errors, misinformation, or misprints, and they shall be held totally harmless from any damages arising from reliance upon this data. This data is provided exclusively for consumers’ personal, non-commercial use and may not be used for any purpose other than to identify prospective properties they may be interested in purchasing. © 2026 Carolina Multiple Listing Services, Inc.”

/u.realgeeks.media/mhomesgroup/black_logo/logo_black_MHG.PNG)