




Listing courtesy of Keller Williams Professionals. michelevz@kw.com
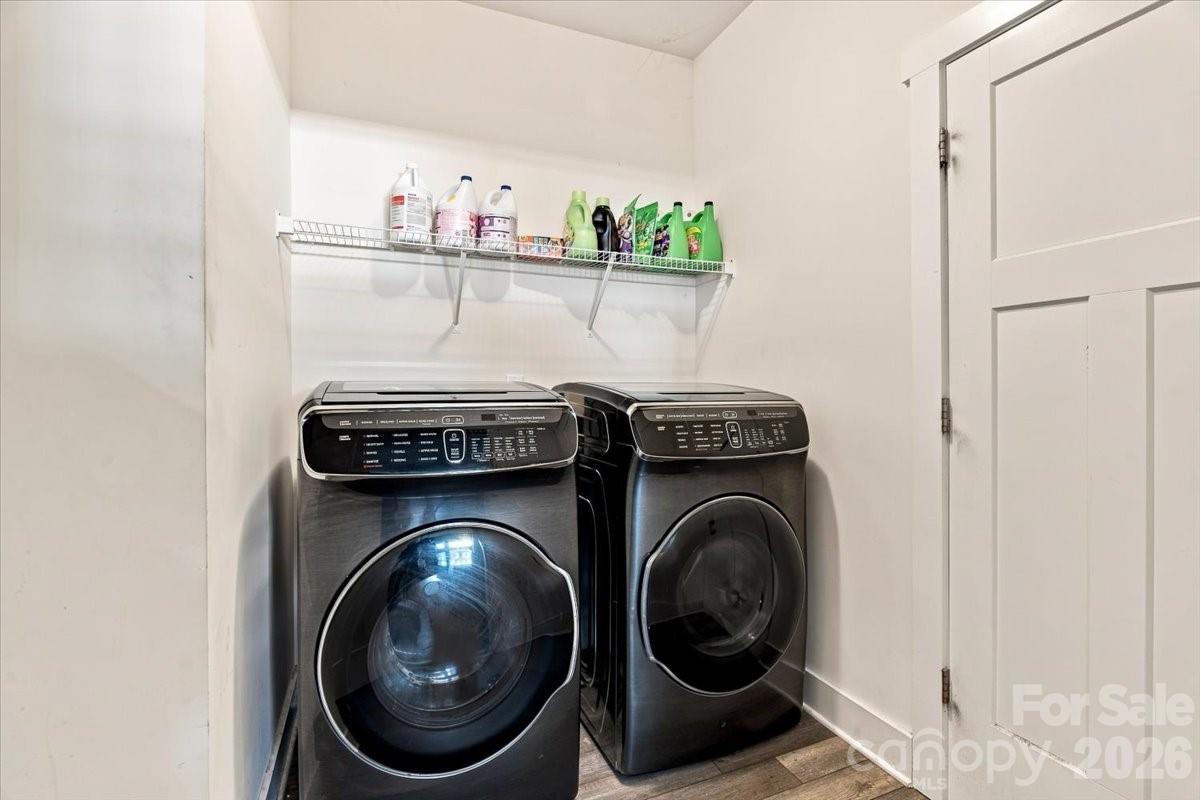
Bring an offer! Very motivated sellers. Move-in ready main level living 3BR/2.5BA Arts & Crafts home in sought after Hyde Park Community. Perfectly situated in the highly desirable Arden area. Twenty-five mins from DT Asheville, located in a picturesque community where no rentals are allowed creating an atmosphere of owner-occupancy and fostering a tight-knit community character. The en-suite primary bedroom features an oversized walk-in closet with a shower-tub combo. The open floor plan combines the kitchen, dining and living room into one large cozy space perfect for socializing and entertaining. The dining area and living room are bright and feature a gorgeous rock fireplace. The kitchen has granite countertops and is equipped with high-end appliances including a pantry. The laundry room is on the main level; no stairs and the home boasts a 2-car garage with a level driveway. The upstairs features two more bedrooms with a full bath. Perfectly situated between Asheville and Hendersonville with easy access to dining, shopping, parks, supermarkets and the AVL Reginal airport is only 5 min away. This walkable community is conveniently situated in a South Asheville suburb which truly has it all. Homes in this peaceful community hold their value and move fast. Low HOA Fee $424/year. Schedule your showing today. Virtual Floor Plan for this home: https://windsorbuilt.com/floorplans/somerset/
 “The data relating to real estate on this website derive in part from the Internet Data Exchange program. Brokers make an effort to deliver accurate information, but buyers should independently verify any information on which they will rely in a transaction. All properties are subject to prior sale, change or withdrawal. Neither The M Homes Group nor any listing broker shall be responsible for any typographical errors, misinformation, or misprints, and they shall be held totally harmless from any damages arising from reliance upon this data. This data is provided exclusively for consumers’ personal, non-commercial use and may not be used for any purpose other than to identify prospective properties they may be interested in purchasing. © 2026 Carolina Multiple Listing Services, Inc.”

/u.realgeeks.media/mhomesgroup/black_logo/logo_black_MHG.PNG)