






Listing courtesy of Weichert, Realtors - Team Metro. martypennell@gmail.com
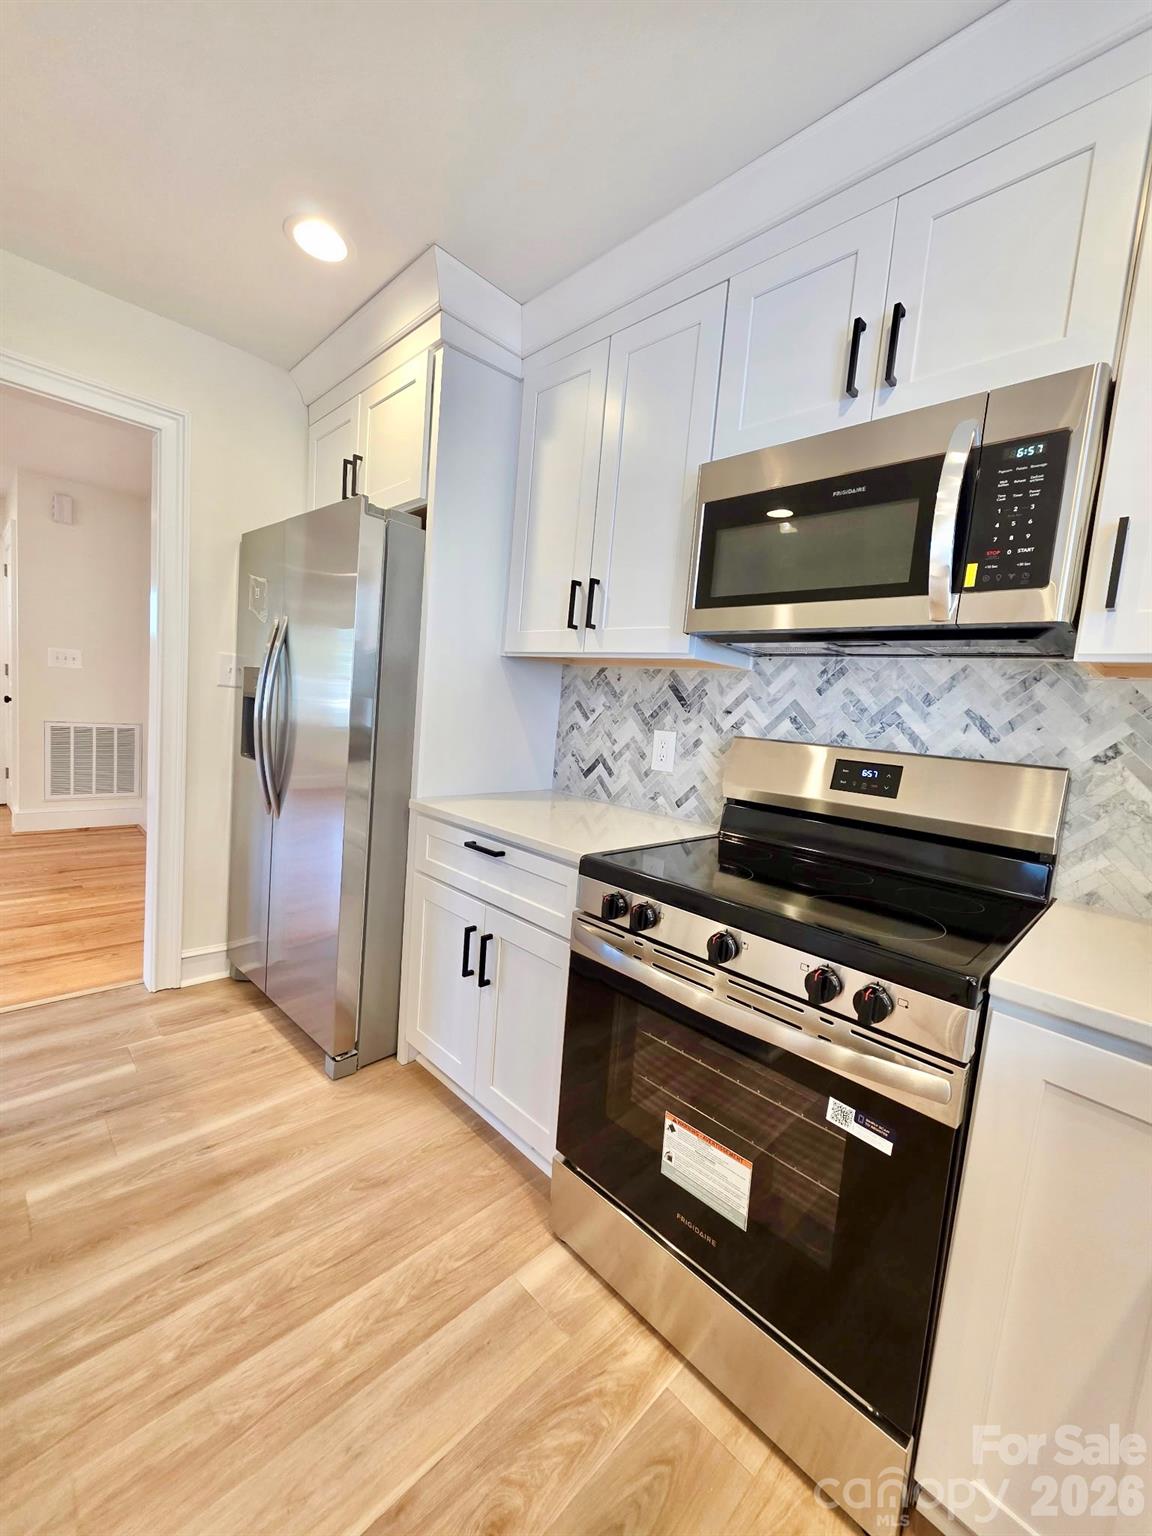

Welcome to this beautifully remodeled home in the heart of Taylorsvile! Freshly updated from top to bottom, this charming property combines classic character with modern style and funtionality. Step inside to find gorgeous refinished hardwood floors, fresh neutral finishes, and an abundance of natural light throughout the spacious living areas. The stunning remodeled kitchen features crips white cabinetry, quartz countertops, a stylish herringbone tile backsplash, stainless steel appliances, a large center island, and plenty of cabinet and counter space--perfect for everyday living and entertaining. The updated bathrooms offer a clean, modern feel with beautiful marble-look tile, new vanities, contemporary fixtures, and a walk-in tiled shower with glass enclosure. Outside, enjoy a large, level yard with mature trees providing shade and privacy. The spacious backyard offers plenty of room for outdoor activities, entertaining, or simply relaxing. A rear deck provides additional outdoor living space, while the covered carport adds convenient parking. Located in the town of Taylorsville, this move-in ready home offers the convenience of town living while providing a generous yard in an established neighborhood setting. With its extensive remodeling, beautiful finishes, and inviting oudoor space, this home is ready for its new owners to simply move in and enjoy.. Walk to recreational parks, entertainment, shops and restaurants.
 “The data relating to real estate on this website derive in part from the Internet Data Exchange program. Brokers make an effort to deliver accurate information, but buyers should independently verify any information on which they will rely in a transaction. All properties are subject to prior sale, change or withdrawal. Neither The M Homes Group nor any listing broker shall be responsible for any typographical errors, misinformation, or misprints, and they shall be held totally harmless from any damages arising from reliance upon this data. This data is provided exclusively for consumers’ personal, non-commercial use and may not be used for any purpose other than to identify prospective properties they may be interested in purchasing. © 2026 Carolina Multiple Listing Services, Inc.”

/u.realgeeks.media/mhomesgroup/black_logo/logo_black_MHG.PNG)