




Listing courtesy of The Jamison Group. millstimothy@mac.com
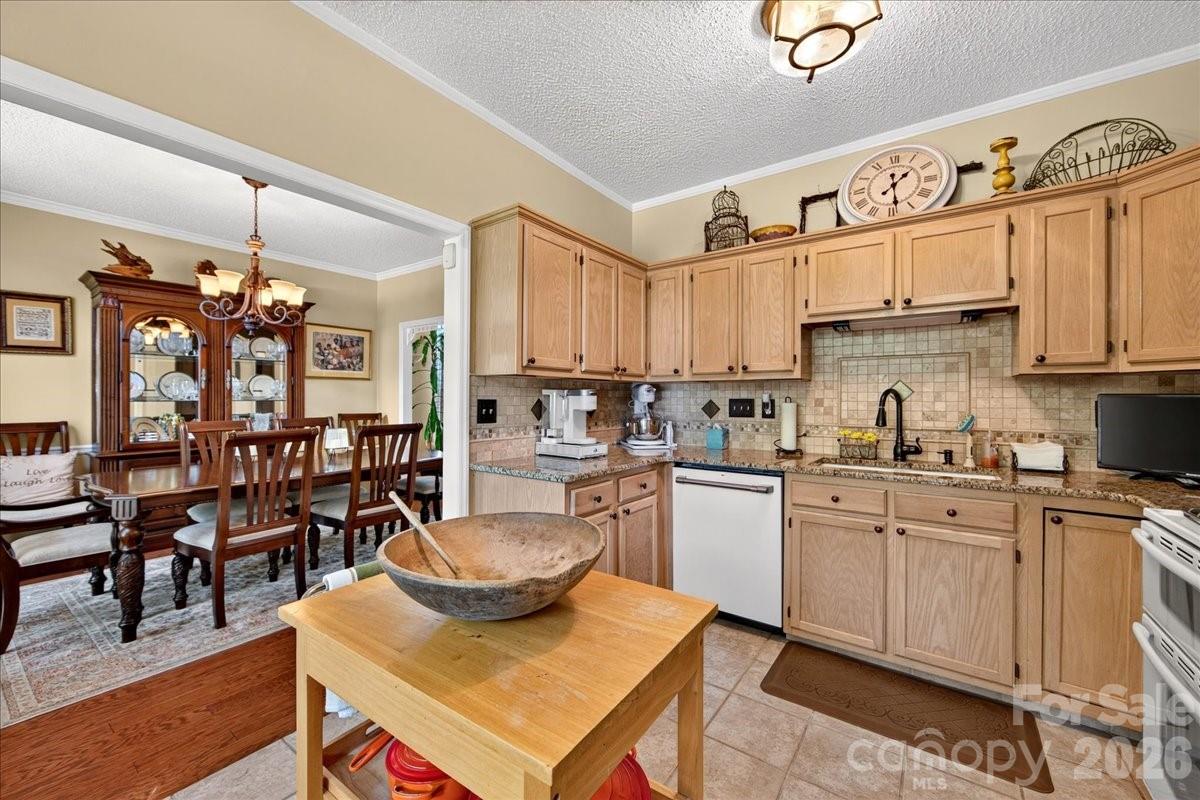
This one's special, and you'll know it the moment you enter. Brick and white trim, a red front door, and a gabled roofline set this 3-bedroom, 2.5-bath home apart the second you turn into the cul-de-sac — 2,300 square feet on .348 acres in University City. Step past the arched transom over the door into a soaring, vaulted foyer where a staircase with a rich wood handrail leads up past a gallery wall, and the upgraded hardwoods carry you straight into a great room built for holiday gatherings, game days, or just having the gang over. The great room does the heavy lifting here: a two-story vaulted ceiling, a fireplace with a white mantle framed by arched windows, and an open loft railing above, so the upstairs family room looks straight down into the space instead of closing it off. From there, French doors and a transom window bring in the backyard view for a formal dining room with crown molding and chair rail, sized for real entertaining. The kitchen backs right up to it: granite counters, tumbled-tile backsplash, and a full GE Café lineup — refrigerator, microwave, double oven, and dishwasher, finished in white with brushed-bronze hardware — plus a sunlit breakfast nook with a wall of windows overlooking the backyard and storage shed.The main-floor primary suite is its own retreat, with a supersized walk-in closet and a spa-style bath: a corner soaking tub with a tiled surround and window above it, plus a separate glass-enclosed shower. Upstairs, two more bedrooms carry the same hardwoods and walk-in closets, opening onto that same open-air family room/loft overlooking the great room below — a genuine retreat for reading or unwinding while the rest of the house stays lively downstairs. Outside, mature landscaping, ornamental topiaries, and a covered front porch set the tone before you even reach the door — and a 2-car garage plus nearly a third of an acre give you space that's rare this close to everything: I-85 and I-77 minutes away, University City shopping right around the corner. A rare pairing of space, land, and location — schedule your showing.
 “The data relating to real estate on this website derive in part from the Internet Data Exchange program. Brokers make an effort to deliver accurate information, but buyers should independently verify any information on which they will rely in a transaction. All properties are subject to prior sale, change or withdrawal. Neither The M Homes Group nor any listing broker shall be responsible for any typographical errors, misinformation, or misprints, and they shall be held totally harmless from any damages arising from reliance upon this data. This data is provided exclusively for consumers’ personal, non-commercial use and may not be used for any purpose other than to identify prospective properties they may be interested in purchasing. © 2026 Carolina Multiple Listing Services, Inc.”

/u.realgeeks.media/mhomesgroup/black_logo/logo_black_MHG.PNG)