


+19199079906
The M Homes Group




Listing courtesy of Premier Sotheby's International Realty. kerry.doub@premiersir.com
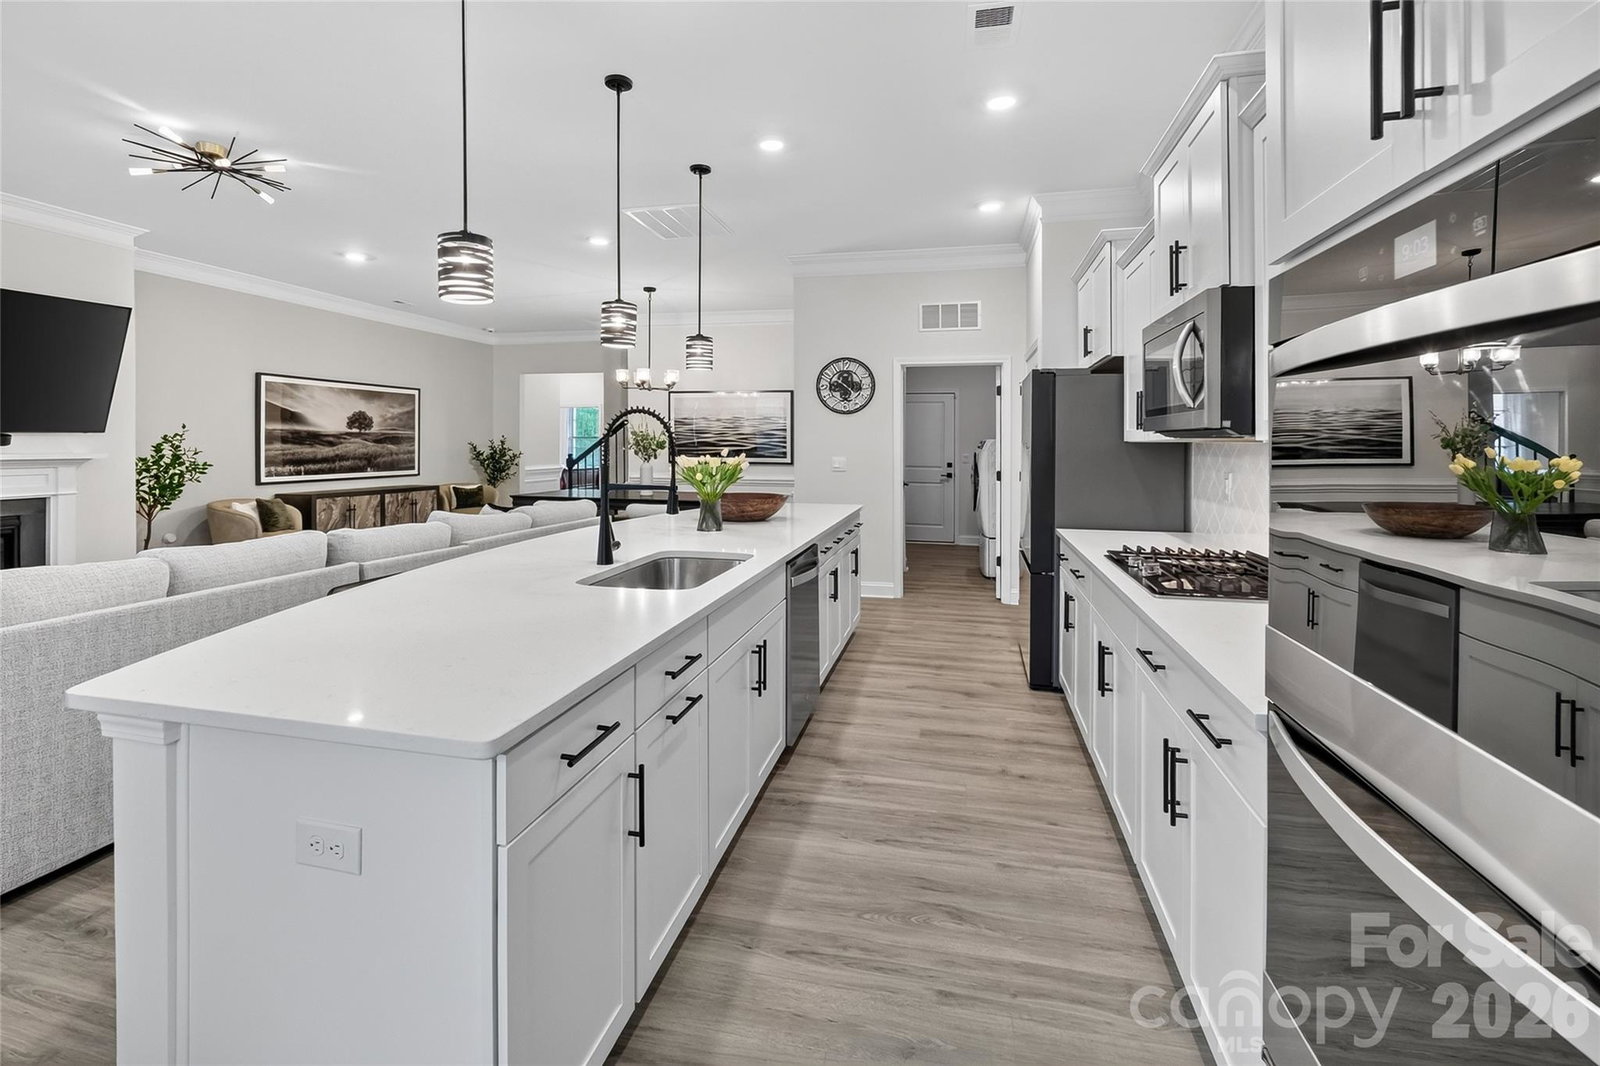
Welcome to The Vineyards on Lake Wylie, where lake living meets classic elegance. This beautiful home features a spacious, open floor plan starting with a welcoming entry foyer that leads directly into the formal dining room and main living spaces. The gourmet kitchen is a chef's dream, boasting a gas cooktop, double wall oven, quartz countertops, an oversized island, and a sunny breakfast nook, all seamlessly open to the fireside living room. The main level offers convenient living with a primary suite featuring a spacious ensuite bath, along with two additional bedrooms that share a full bath. Upstairs, you will find a large loft, a fourth bedroom, and another full bathroom, offering plenty of space for guests or a home office. Outdoor living is exceptional with an enlarged patio, screened porch, and pergola that create the perfect setting for entertaining. Additional home features include vinyl plank flooring throughout the main living areas and primary bedroom, a dedicated laundry room with a drop zone and separate storage closet, a tankless water heater, and a two-car garage finished with epoxy flooring. Located just 15 minutes from Uptown Charlotte, The Vineyards on Lake Wylie is a premier resort-style community set along a mile of pristine shoreline. Residents enjoy extraordinary amenities including a new clubhouse, multiple pools, lakeside picnic viewing areas, a boat ramp and slips, boat and RV storage, pickleball and bocce courts, paddlesports, and scenic walking trails.
 “The data relating to real estate on this website derive in part from the Internet Data Exchange program. Brokers make an effort to deliver accurate information, but buyers should independently verify any information on which they will rely in a transaction. All properties are subject to prior sale, change or withdrawal. Neither The M Homes Group nor any listing broker shall be responsible for any typographical errors, misinformation, or misprints, and they shall be held totally harmless from any damages arising from reliance upon this data. This data is provided exclusively for consumers’ personal, non-commercial use and may not be used for any purpose other than to identify prospective properties they may be interested in purchasing. © 2026 Carolina Multiple Listing Services, Inc.”

/u.realgeeks.media/mhomesgroup/black_logo/logo_black_MHG.PNG)