




Listing courtesy of Corcoran HM Properties. joshtucker@hmproperties.com
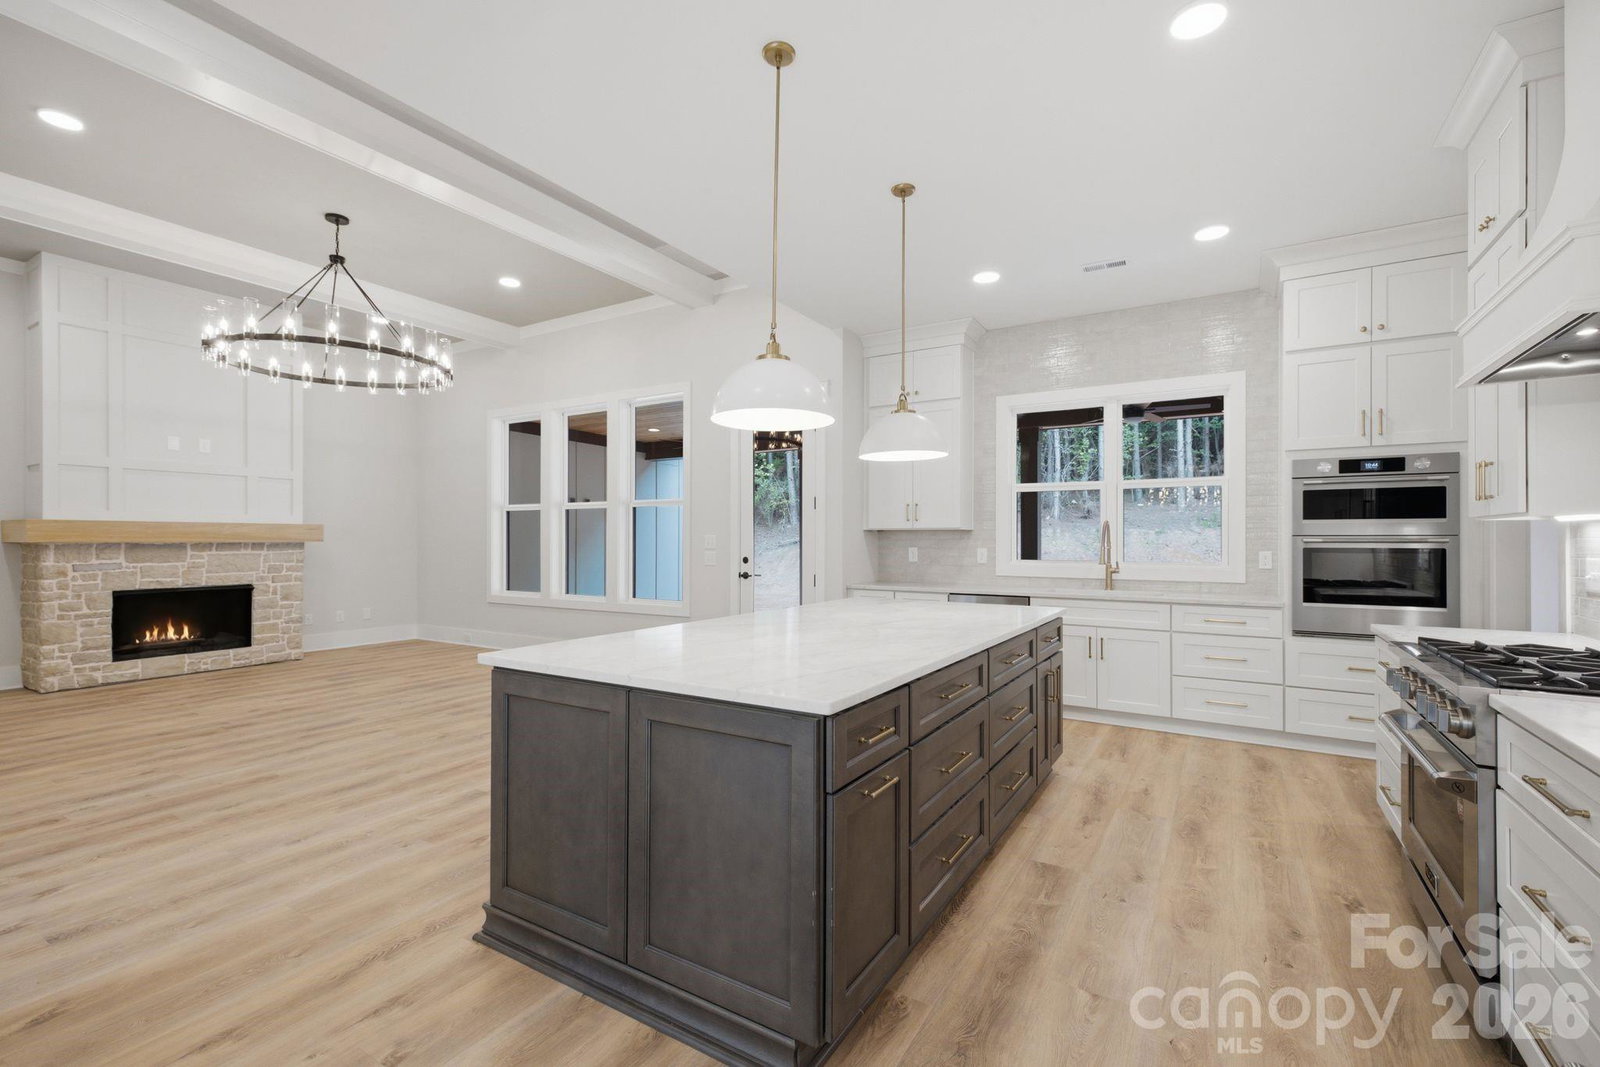
Tucked away on 3.55 private acres, this beautiful new construction home by Modlin Construction offers space, privacy, and an incredibly convenient location. Thoughtfully designed with 4 bedrooms and 4.5 bathrooms, the home features an open and functional layout with spacious living areas designed for both everyday living and entertaining. Upstairs, a large bonus room with a full bath provides flexible space for a media room, guest retreat, home office, or additional living area. A large covered rear porch extends the living space outdoors and provides the perfect place to relax, entertain, and enjoy the privacy of the expansive property. Car enthusiasts, hobbyists, or anyone needing extra storage will appreciate the attached 2-car garage plus a large detached 2-car garage, offering exceptional space and versatility. With 3.55 acres, there is plenty of room to spread out and enjoy the outdoors while still being conveniently located near Lake Norman, shopping, dining, schools, and major roadways. The home is currently under construction with completion anticipated in approximately 45 days. Don’t miss this opportunity to enjoy new construction, exceptional garage space, and 3.55 private acres in a convenient Denver location.
 “The data relating to real estate on this website derive in part from the Internet Data Exchange program. Brokers make an effort to deliver accurate information, but buyers should independently verify any information on which they will rely in a transaction. All properties are subject to prior sale, change or withdrawal. Neither The M Homes Group nor any listing broker shall be responsible for any typographical errors, misinformation, or misprints, and they shall be held totally harmless from any damages arising from reliance upon this data. This data is provided exclusively for consumers’ personal, non-commercial use and may not be used for any purpose other than to identify prospective properties they may be interested in purchasing. © 2026 Carolina Multiple Listing Services, Inc.”

/u.realgeeks.media/mhomesgroup/black_logo/logo_black_MHG.PNG)