


Listing courtesy of Keller Williams Connected. carolinahometour@gmail.com
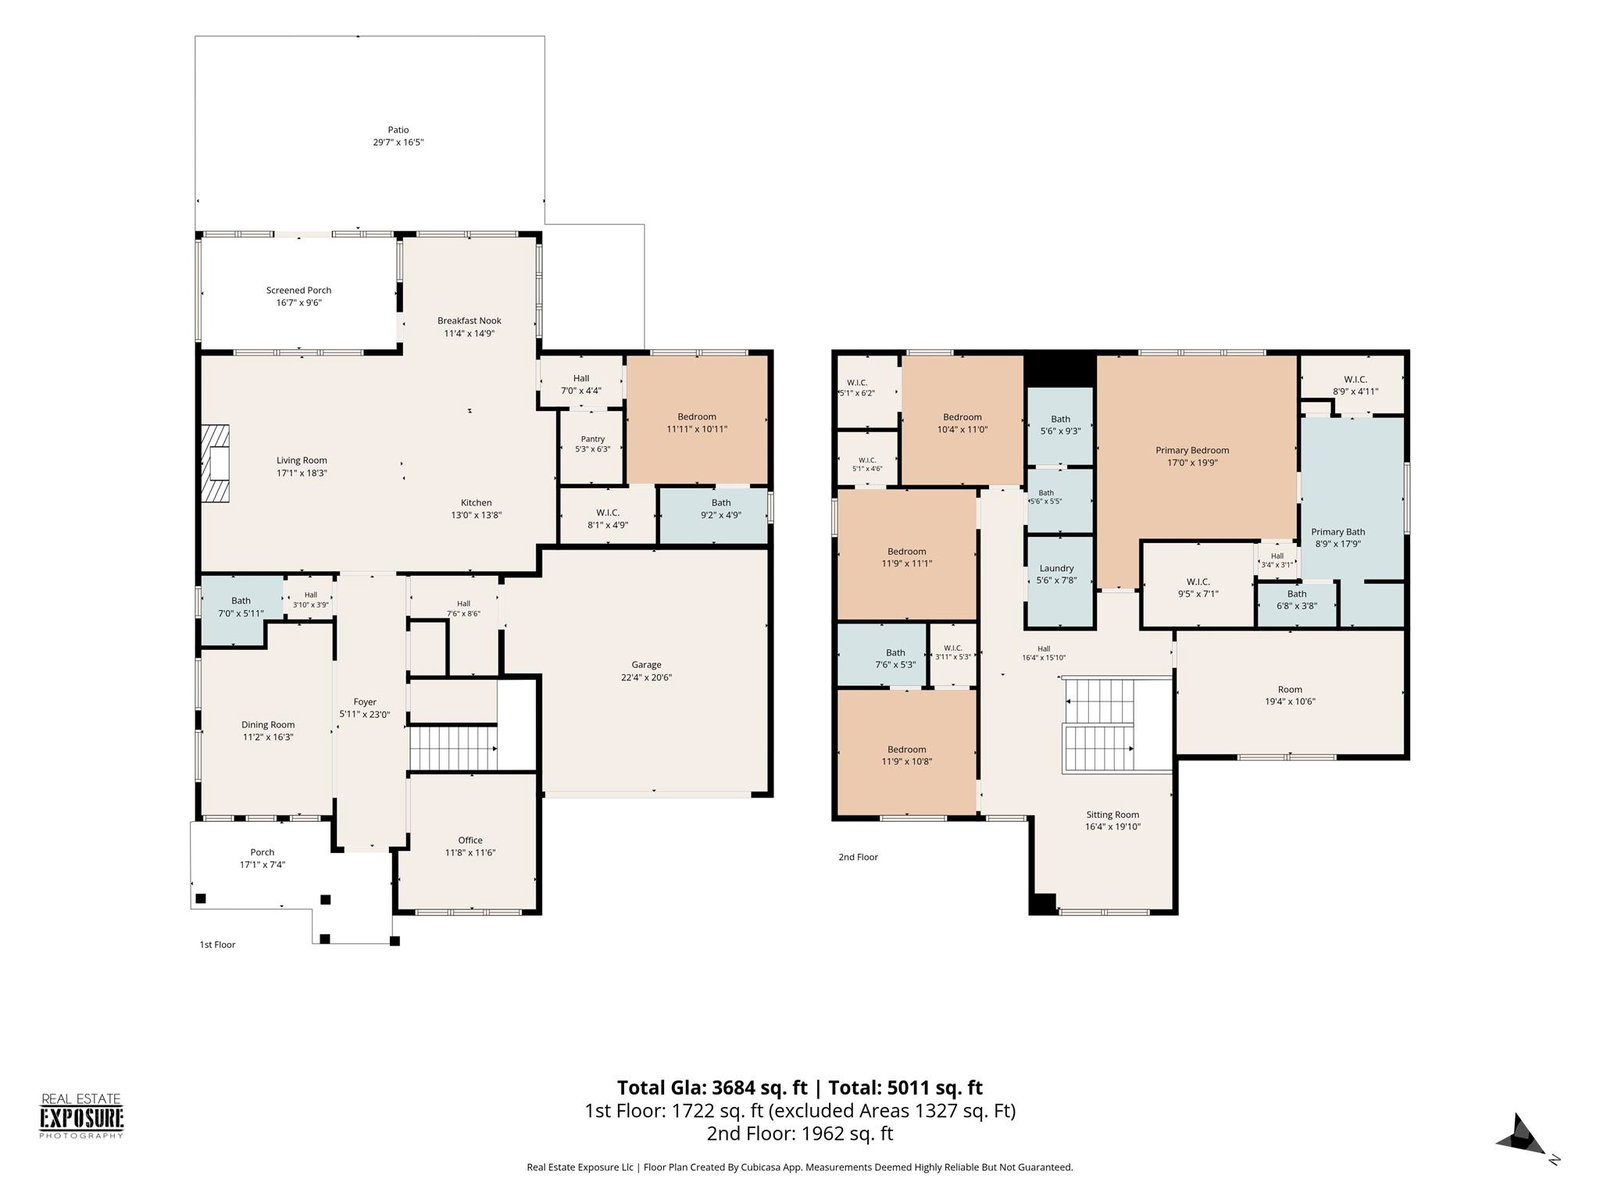
Welcome to this stunning 5-bedroom, 4.5-bathroom home in sought-after Bent Creek, built in 2021 and thoughtfully designed with both style and functionality in mind. From the inviting rocking-chair front porch to the peaceful outdoor living space, this home offers an exceptional blend of comfort and privacy. Step inside to an open, light-filled floor plan featuring 9-foot ceilings, 8-foot doors, and an impressive collection of designer upgrades. The main level includes a custom drop zone, gourmet kitchen with a spacious walk-in pantry, and a private guest suite with a walk-in shower—ideal for multigenerational living or visiting guests. Upstairs, the spacious primary suite offers a luxurious retreat with a beautifully appointed bath. Three additional bedrooms, two full bathrooms, and a convenient laundry room with sink provide plenty of space for everyone. A bonus room and loft create flexible areas for a home office, playroom, media space, or whatever suits your lifestyle. Enjoy your morning coffee or unwind in the evening on the covered back porch overlooking a private lot bordered by protected natural buffer areas. Additional features include a 6-zone automated irrigation system and an insulated 2-car garage with a new epoxy floor. Residents of Bent Creek enjoy wonderful amenities including a community pool, fitness center, and walking trails. Conveniently located just minutes from shopping, dining, and charming Historic Downtown Waxhaw, this beautifully maintained home truly has it all!
 “The data relating to real estate on this website derive in part from the Internet Data Exchange program. Brokers make an effort to deliver accurate information, but buyers should independently verify any information on which they will rely in a transaction. All properties are subject to prior sale, change or withdrawal. Neither The M Homes Group nor any listing broker shall be responsible for any typographical errors, misinformation, or misprints, and they shall be held totally harmless from any damages arising from reliance upon this data. This data is provided exclusively for consumers’ personal, non-commercial use and may not be used for any purpose other than to identify prospective properties they may be interested in purchasing. © 2026 Carolina Multiple Listing Services, Inc.”

/u.realgeeks.media/mhomesgroup/black_logo/logo_black_MHG.PNG)