







Listing courtesy of Howard Hanna Allen Tate Lake Norman. mike.carlin@allentate.com
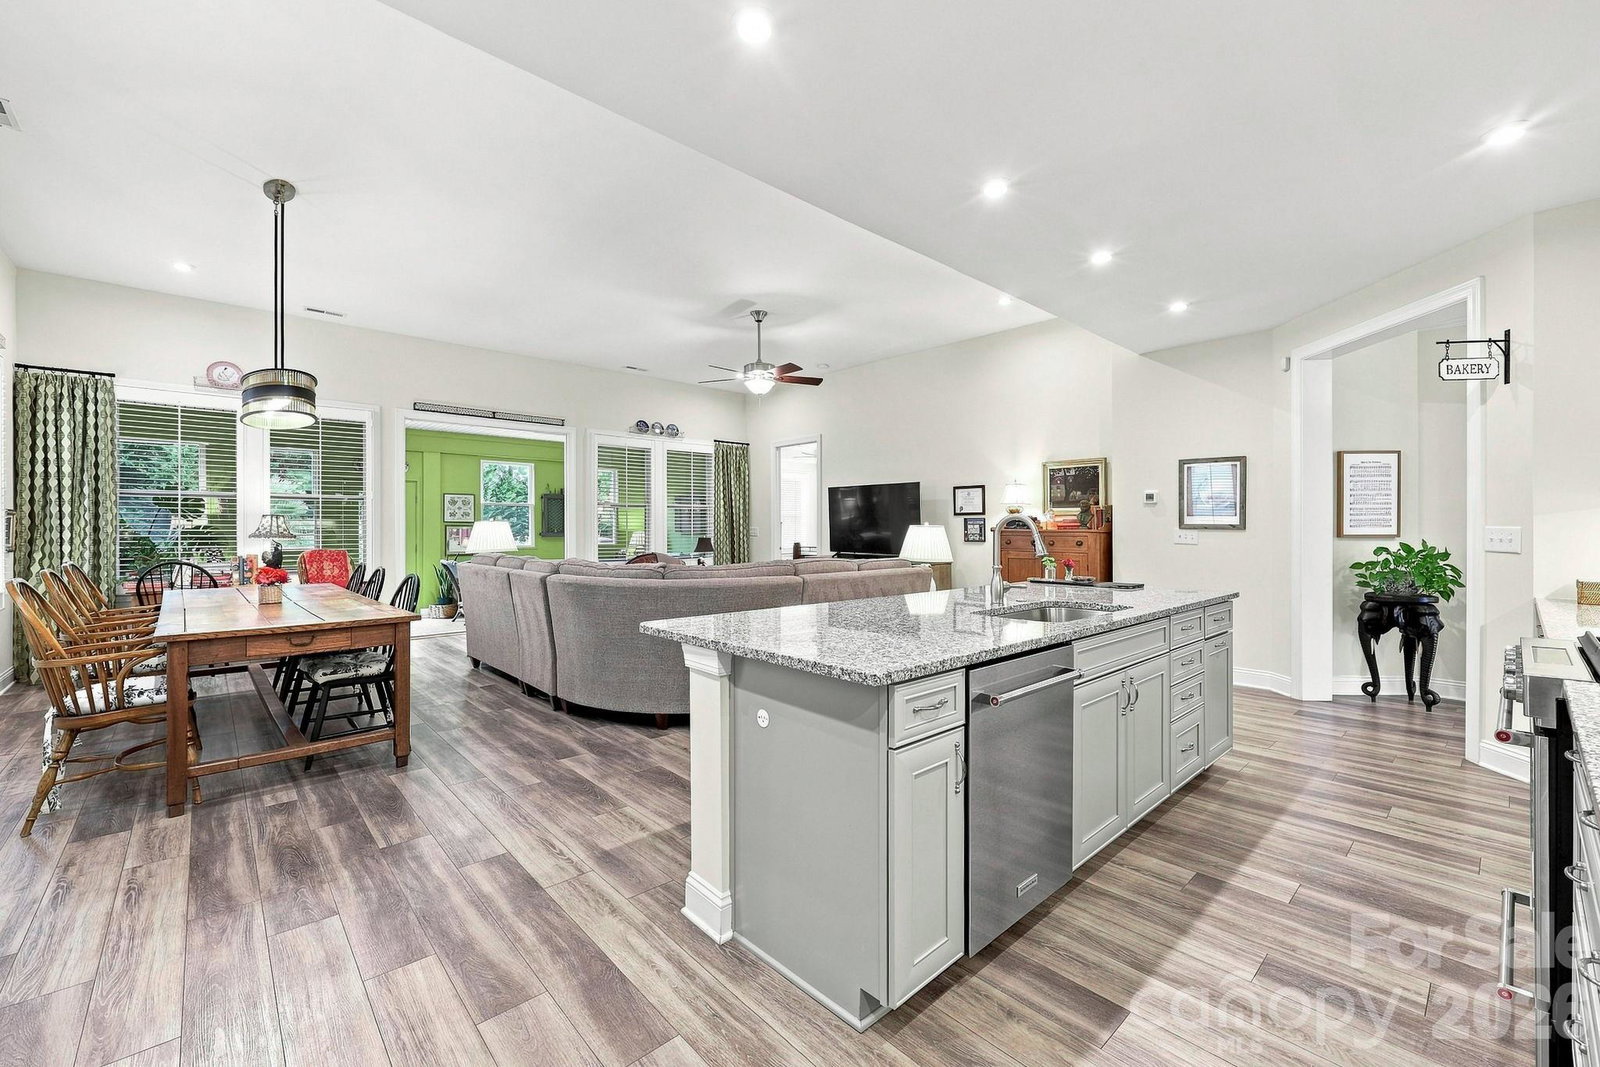
Backing up to common area and mature evergreens, this property has been beautifully landscaped, offering a park-like setting which you can enjoy from the large patio or from inside, as the sunroom windows frame the greenery and the birds and butterflies attracted to all the plantings. This stunning home is move-in ready with top-to-bottom neutral paint done in 2024, including the garage, which also features an epoxy floor treatment. Lovingly maintained and improved with updates you will appreciate, such as plantation shutters throughout, new neutral carpet in 2024, stylish light fixtures, recessed lighting and under-cabinet lighting, premium KitchenAid appliances, instant hot water at the kitchen sink, and overhead storage shelving in the extended garage with extra space for storage and trash cans. All one-level living with 2 bedrooms, 2 full baths, a flex room with French doors which could be a den or office space, and an amazing sunroom with its own heating and cooling unit. Special features you will appreciate include a walk-in pantry, drop zone by the front entry hall, abundant kitchen cabinet storage with deep pot drawers and roll-out shelving, zero-entry shower in the primary bathroom, a large laundry room with work sink, and a dedicated natural gas line at the patio for endless grilling. This active adult community for ages 55+ offers a carefree lifestyle with HOA dues that include use of all club and common area amenities, lawn maintenance, trimming of original plantings, irrigation system AND irrigation water, security system, cable, and internet. You need to come see for yourself.
 “The data relating to real estate on this website derive in part from the Internet Data Exchange program. Brokers make an effort to deliver accurate information, but buyers should independently verify any information on which they will rely in a transaction. All properties are subject to prior sale, change or withdrawal. Neither The M Homes Group nor any listing broker shall be responsible for any typographical errors, misinformation, or misprints, and they shall be held totally harmless from any damages arising from reliance upon this data. This data is provided exclusively for consumers’ personal, non-commercial use and may not be used for any purpose other than to identify prospective properties they may be interested in purchasing. © 2026 Carolina Multiple Listing Services, Inc.”

/u.realgeeks.media/mhomesgroup/black_logo/logo_black_MHG.PNG)