


+19199079906
The M Homes Group






Listing courtesy of RE/MAX Leading Edge. KarenCourtneyNC@yahoo.com
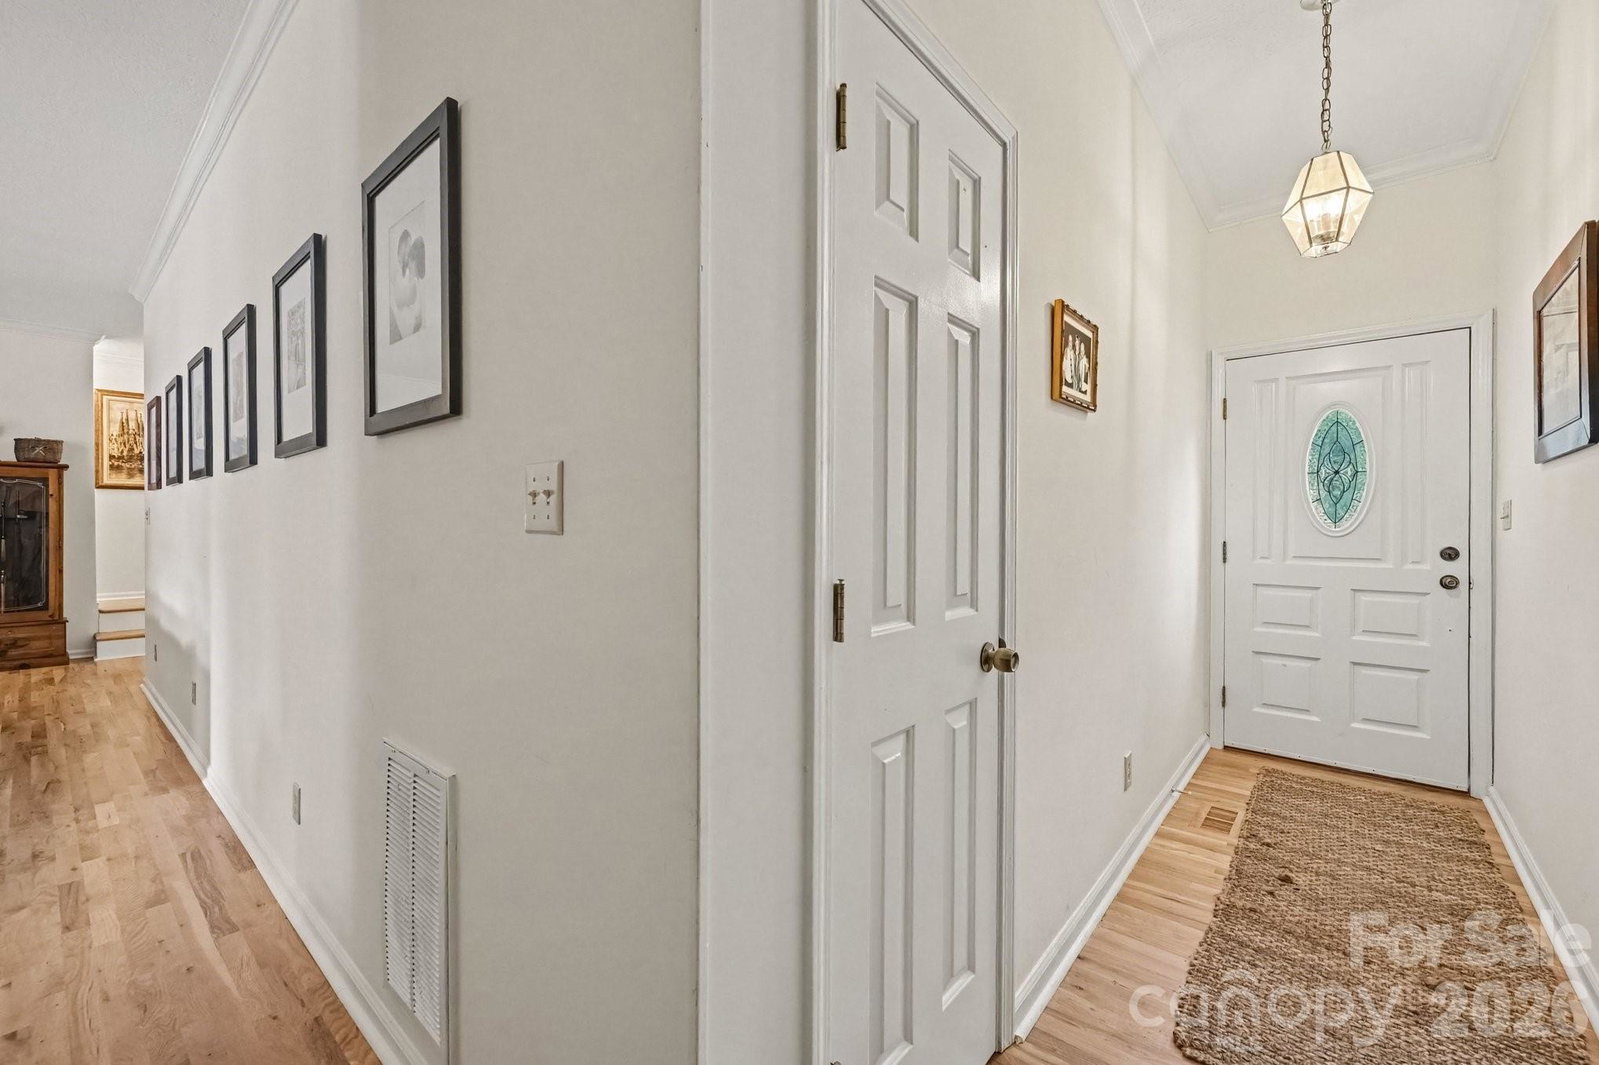
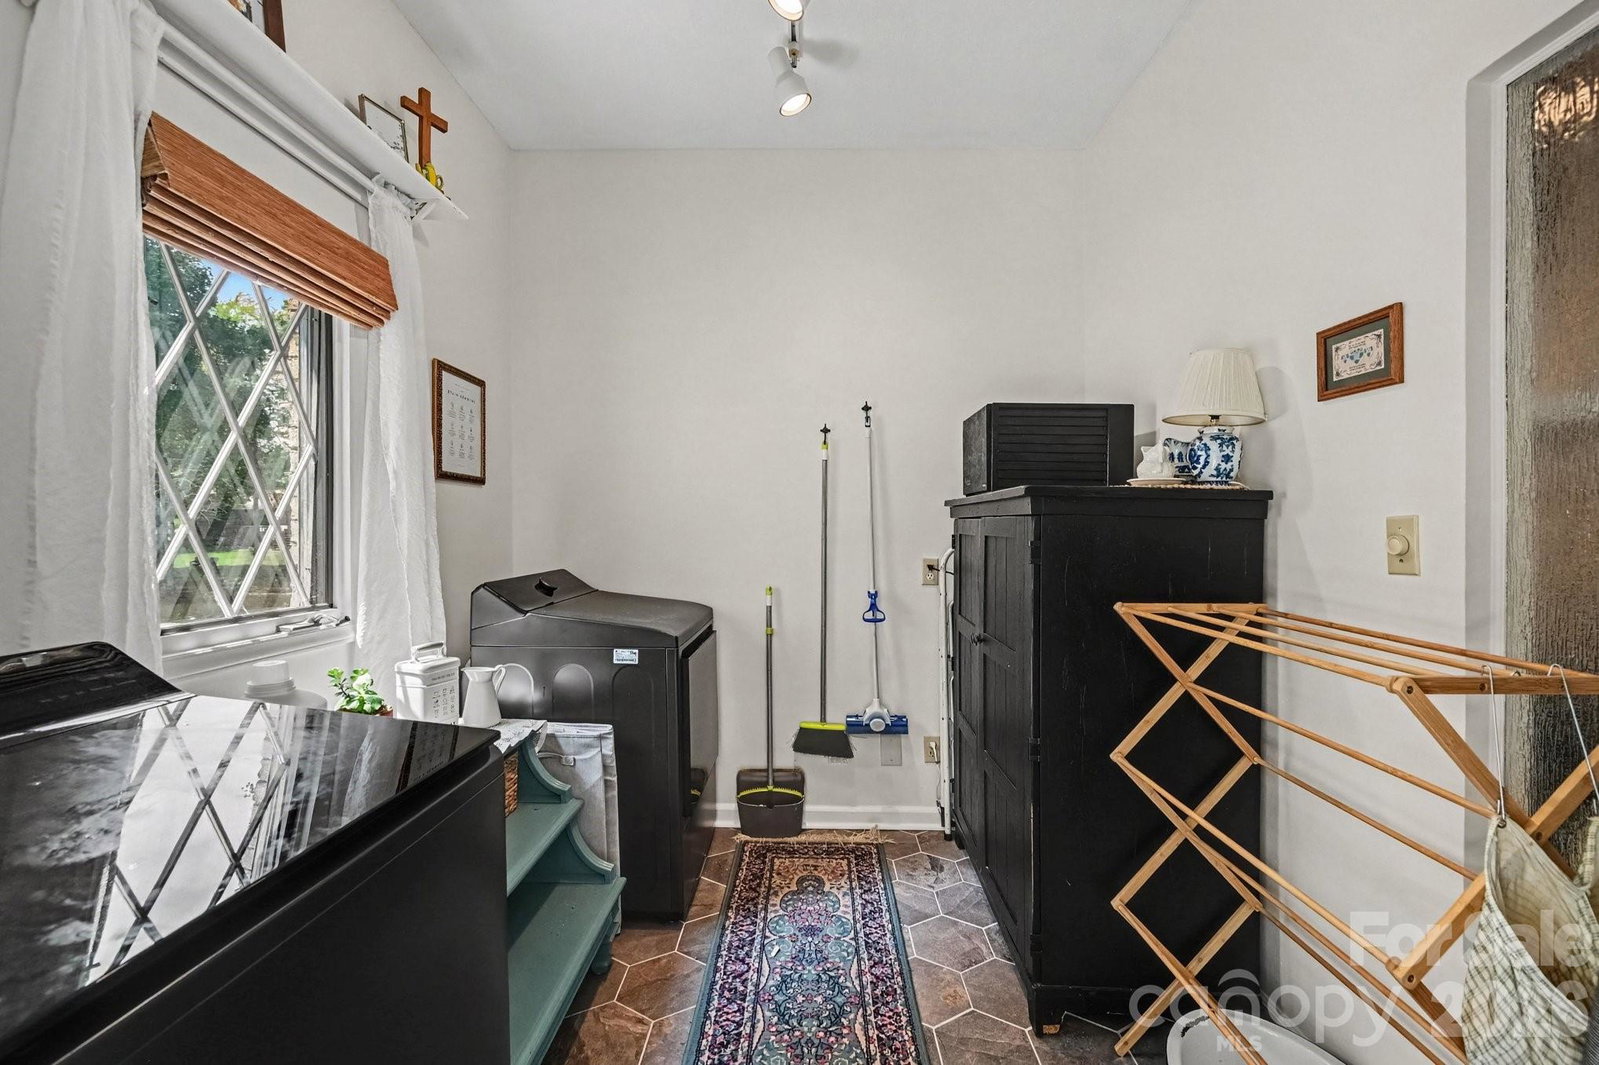
Beautifully updated waterfront home on High Rock Lake in sought-after Pebble Point. Approx 1800 square feet, three bedrooms, two full baths, and about 118 feet of shoreline. No HOA. Inside, hardwood floors through main areas, carpet in bedrooms, tile in kitchen and primary bath, and LVP in the secondary bath. The living room offers a gas-log fireplace and a 75-inch TV. The fully remodeled kitchen has quartz countertops, custom built soft-close cabinets with deep drawers, heavy crown molding, a skylight, and appliances plus Refrigerator conveys. The kitchen was completed in 2025. The primary suite includes a walk-in closet, a spa-like, 2025-remodeled bath with a large tiled walk-in shower with 2 separate showerheads, a soaking tub, a tile floor, an updated vanity, and a premium smart bidet toilet, plus a private balcony overlooking the lake. The former sunroom was redesigned to include a laundry room and a lake-landing room/sunroom, ideal for coming in from the water. Outdoor living shines with a new wraparound deck for relaxing and entertaining. The permitted private pier and dock sit in a cove just off the main channel. A private paved boat ramp makes it easy and convenient to launch your boat. The lower-level basement garage offers space for a golf cart, lawn mower, or small boat, plus a winch system and approximately 520 square feet of additional unfinished storage. Additional features include a two-car attached garage with a utility sink, a full brick-and-vinyl exterior, a new roof and gutters in 2025, and a washer and dryer that convey. Move-in ready, packed with updates, and ready for full-time living or your weekend escape.
 “The data relating to real estate on this website derive in part from the Internet Data Exchange program. Brokers make an effort to deliver accurate information, but buyers should independently verify any information on which they will rely in a transaction. All properties are subject to prior sale, change or withdrawal. Neither The M Homes Group nor any listing broker shall be responsible for any typographical errors, misinformation, or misprints, and they shall be held totally harmless from any damages arising from reliance upon this data. This data is provided exclusively for consumers’ personal, non-commercial use and may not be used for any purpose other than to identify prospective properties they may be interested in purchasing. © 2026 Carolina Multiple Listing Services, Inc.”

