



Listing courtesy of EXP Realty LLC. 704-791-7881
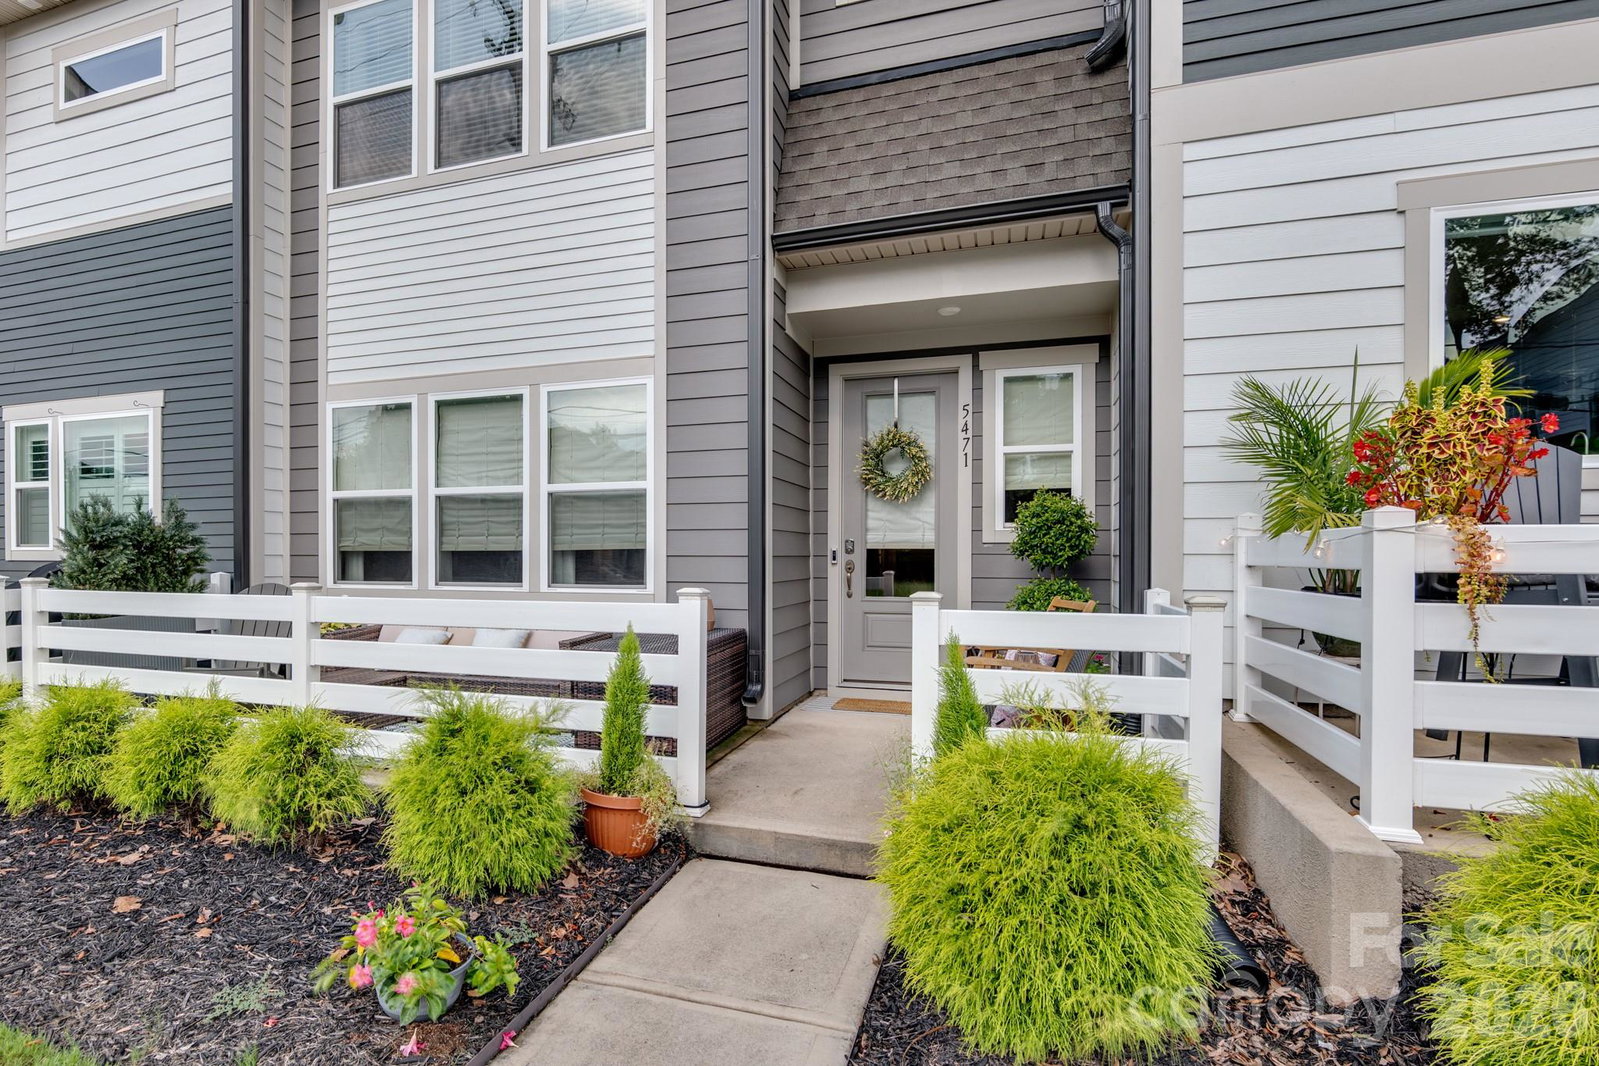
Welcome to easy downtown living in Pennant Square! This beautifully appointed townhouse located in the heart of downtown Kannapolis offers the perfect blend of modern comfort, convenience and location. At the heart of the home is a thoughtfully designed gourmet kitchen built for the home chef. Featuring a gas cooktop with a sleek stainless hood, built-in wall oven and microwave and rich solid-surface countertops with a tile backsplash. The center island offers convenient breakfast bar seating and seamless open-concept flow into the living area, ideal for easy entertaining within walking distance of coffee shops. This floorplan has three bedrooms in a split bedroom design plus a loft area for entertainment or a home office. The beautiful Primary suite has an oversized shower and huge closet! Secondary bedrooms share a luxury bath and laundry is upstairs and includes additional storage. The attic offers even more space. There are many upgrades including a two car garage with epoxy floor PLUS convenient parallel parking for the convenience of your guests. The front patio is perfect for relaxing with coffee or talking to neighborhood friends. This is an amazing opportunity to make downtown Kannapolis your home! Enjoy this popular area for shopping, dining, breweries, entertainment and baseball games! Seller is offering to pay $5000 of buyer's closing costs and this home also qualifies for a program that offers 100% financing and offers $10,000 additional closing money as well! Call for more information.
 “The data relating to real estate on this website derive in part from the Internet Data Exchange program. Brokers make an effort to deliver accurate information, but buyers should independently verify any information on which they will rely in a transaction. All properties are subject to prior sale, change or withdrawal. Neither The M Homes Group nor any listing broker shall be responsible for any typographical errors, misinformation, or misprints, and they shall be held totally harmless from any damages arising from reliance upon this data. This data is provided exclusively for consumers’ personal, non-commercial use and may not be used for any purpose other than to identify prospective properties they may be interested in purchasing. © 2026 Carolina Multiple Listing Services, Inc.”

/u.realgeeks.media/mhomesgroup/black_logo/logo_black_MHG.PNG)