




Listing courtesy of Corcoran HM Properties. TommyWilliams@hmproperties.com
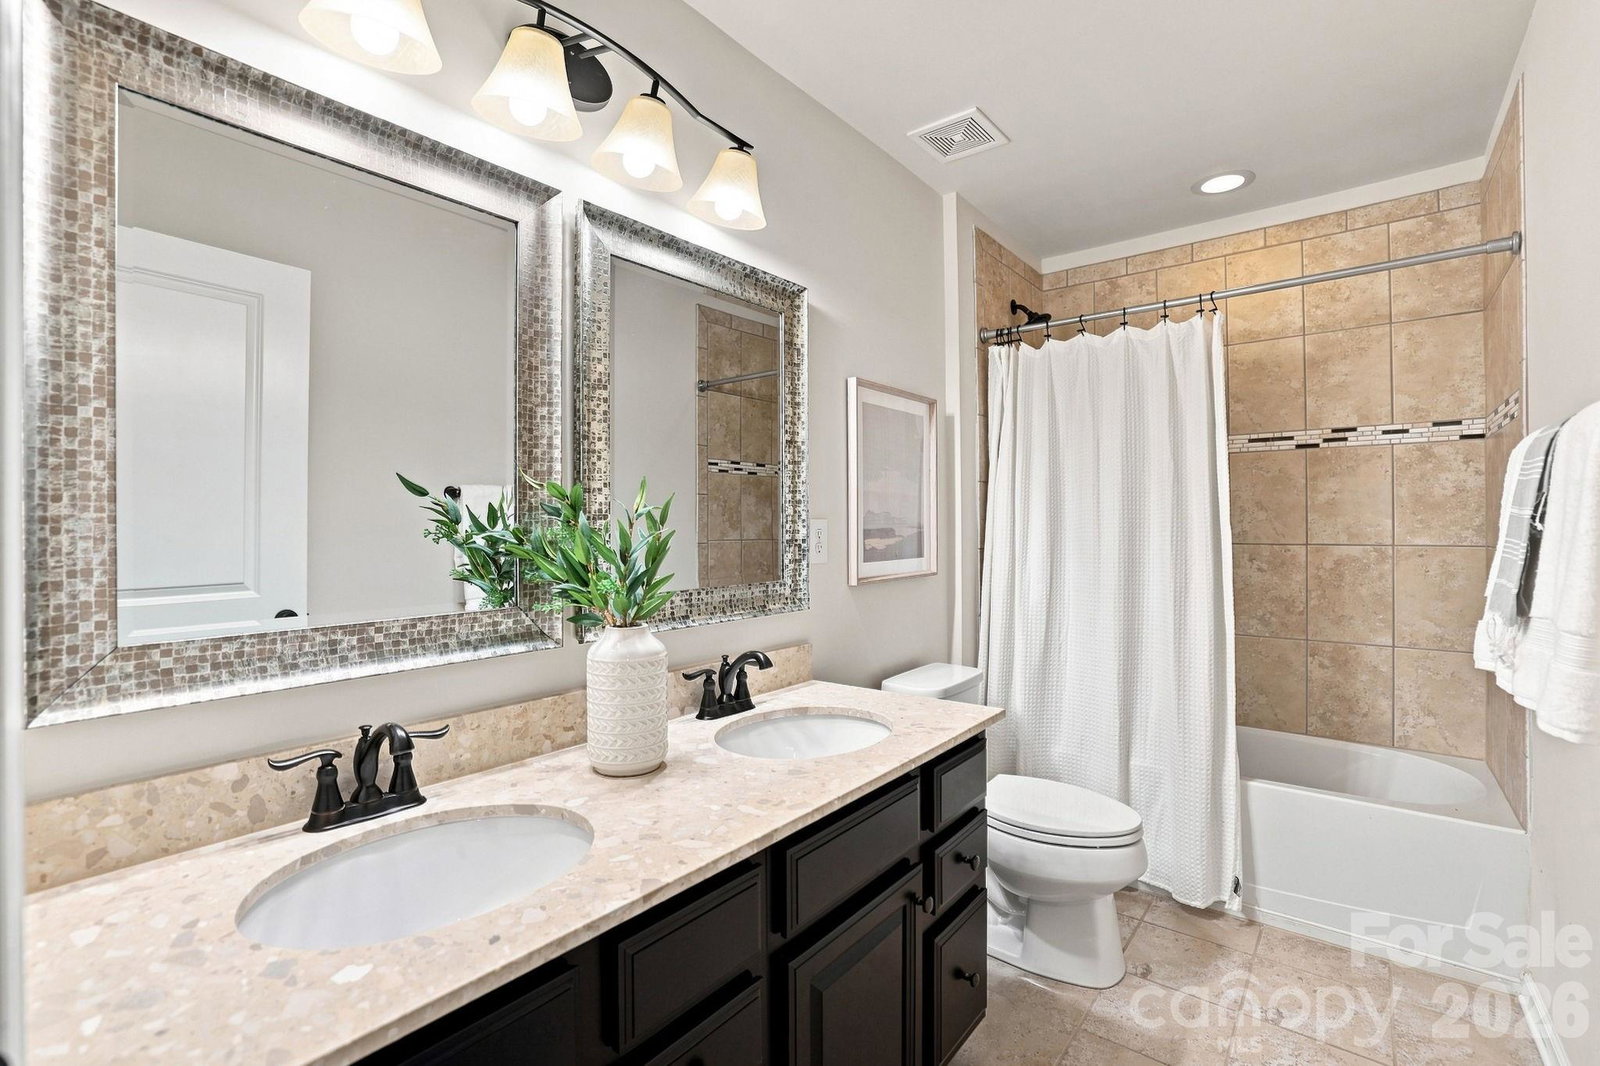
Fabulous South Charlotte Opportunity with Exceptional Energy Efficiency! This meticulously maintained, one-owner home offers an impressive combination of space, technology, and thoughtful design, featuring solar panels and (4) Tesla Power Walls for exceptional energy efficiency and peace of mind. The open-concept main level seamlessly connects the spacious living areas, making everyday living and entertaining effortless. The oversized kitchen features a large center island with seating and a bright breakfast area overlooking the private deck & peaceful wooded backyard. The kitchen flows directly into the expansive Great Room, creating the perfect setting for gatherings. A main-level guest suite offers a custom closet with built-in shelving, full bathroom, and private laundry—ideal for guests or multigenerational living. Upstairs, you'll find four additional bedrooms, including a luxurious primary suite with two generous custom walk-in closets, dual vanities, a separate tub and frameless shower. A dedicated media room is ready for movie nights, gaming, and watching the big game, complete with state-of-the-art electronics and a beverage refrigerator. A secondary bedroom with an en-suite bath provides added convenience, while the remaining bedrooms offer flexibility for family, guests, or a home office. The possibilities continue in the 1,500+ square-foot unfinished basement, offering tremendous potential for additional living, recreation, fitness, or storage space. HVAC ductwork is already installed, and the bathroom is rough-plumbed for future expansion. The impressive 3-car garage features epoxy flooring, built-in cabinetry, and a beverage refrigerator, along with two EV chargers. Additional smart-home and efficiency features include Rachio smart irrigation controls, a whole-home surge protector, tankless water heater, plantation shutters, and fresh paint on the first floor and select bedrooms. Enjoy tranquil wooded views and a common area behind the home, providing privacy and a peaceful backdrop. The gated community entrance adds convenience and security, while the location offers easy access to Olde Providence Elementary, nearby parks, Colony Place shopping, and SouthPark. Exceptional space, energy efficiency, smart-home technology, and an unbeatable South Charlotte location—this home truly has it all!
 “The data relating to real estate on this website derive in part from the Internet Data Exchange program. Brokers make an effort to deliver accurate information, but buyers should independently verify any information on which they will rely in a transaction. All properties are subject to prior sale, change or withdrawal. Neither The M Homes Group nor any listing broker shall be responsible for any typographical errors, misinformation, or misprints, and they shall be held totally harmless from any damages arising from reliance upon this data. This data is provided exclusively for consumers’ personal, non-commercial use and may not be used for any purpose other than to identify prospective properties they may be interested in purchasing. © 2026 Carolina Multiple Listing Services, Inc.”

/u.realgeeks.media/mhomesgroup/black_logo/logo_black_MHG.PNG)