






Listing courtesy of Howard Hanna Allen Tate SouthPark. lance.mcswain@allentate.com
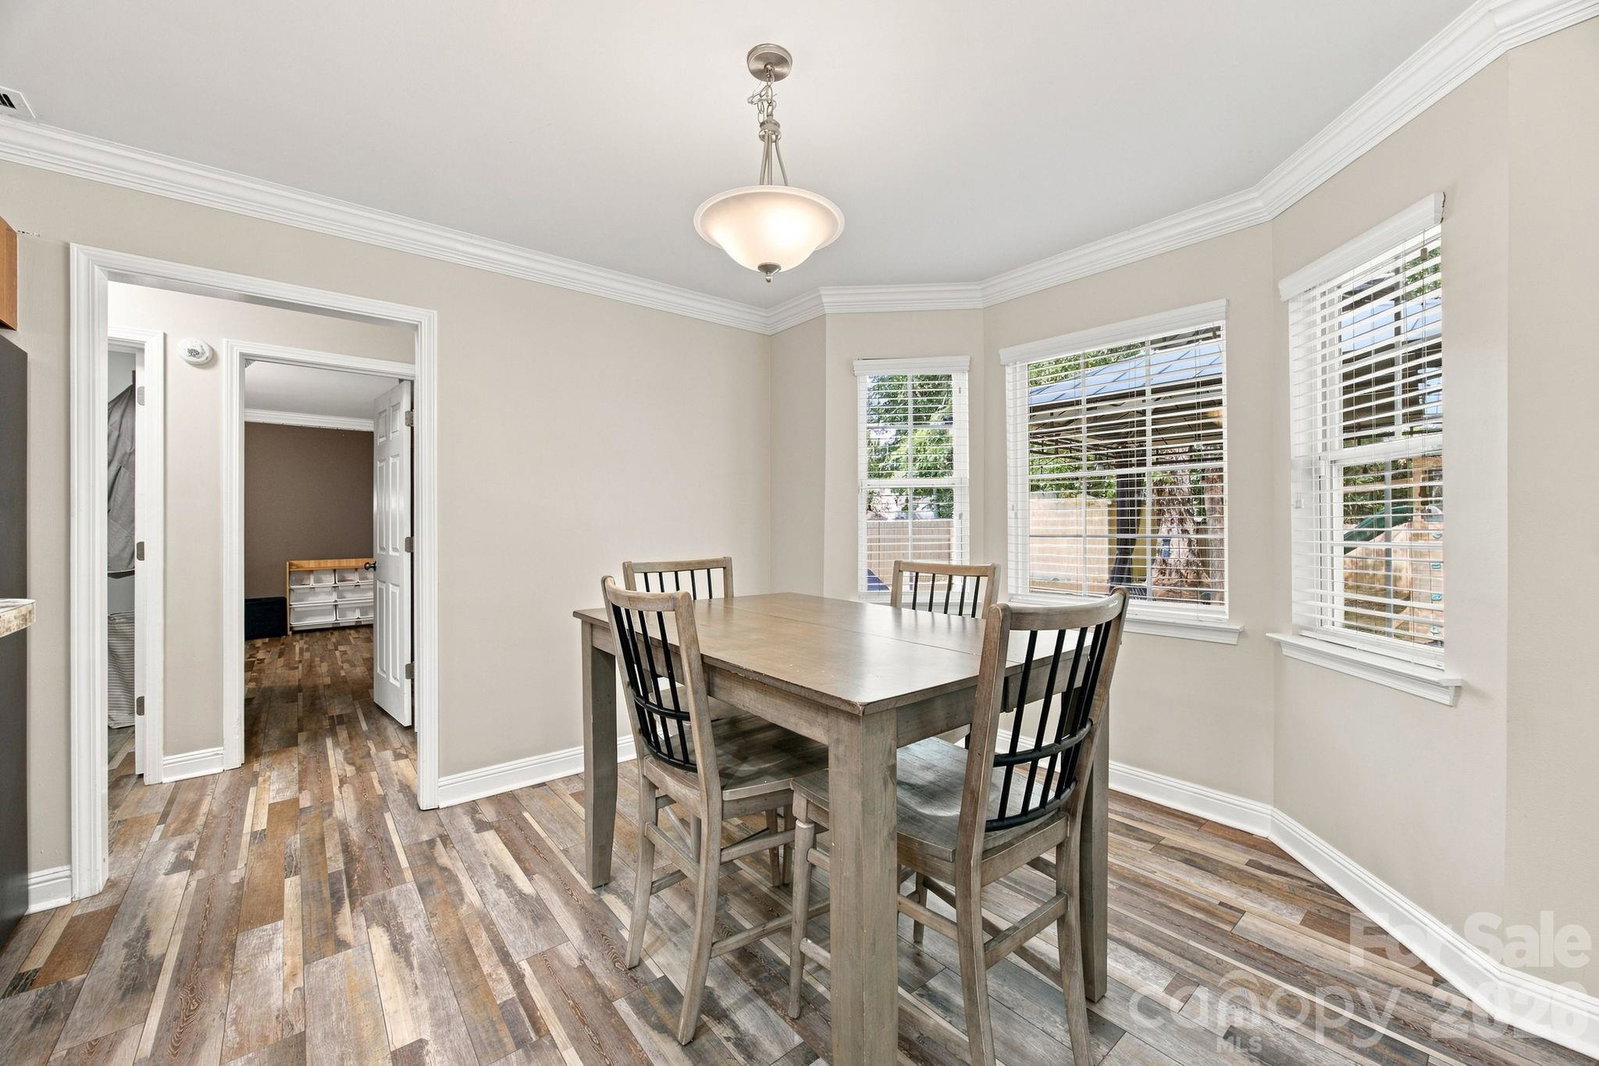
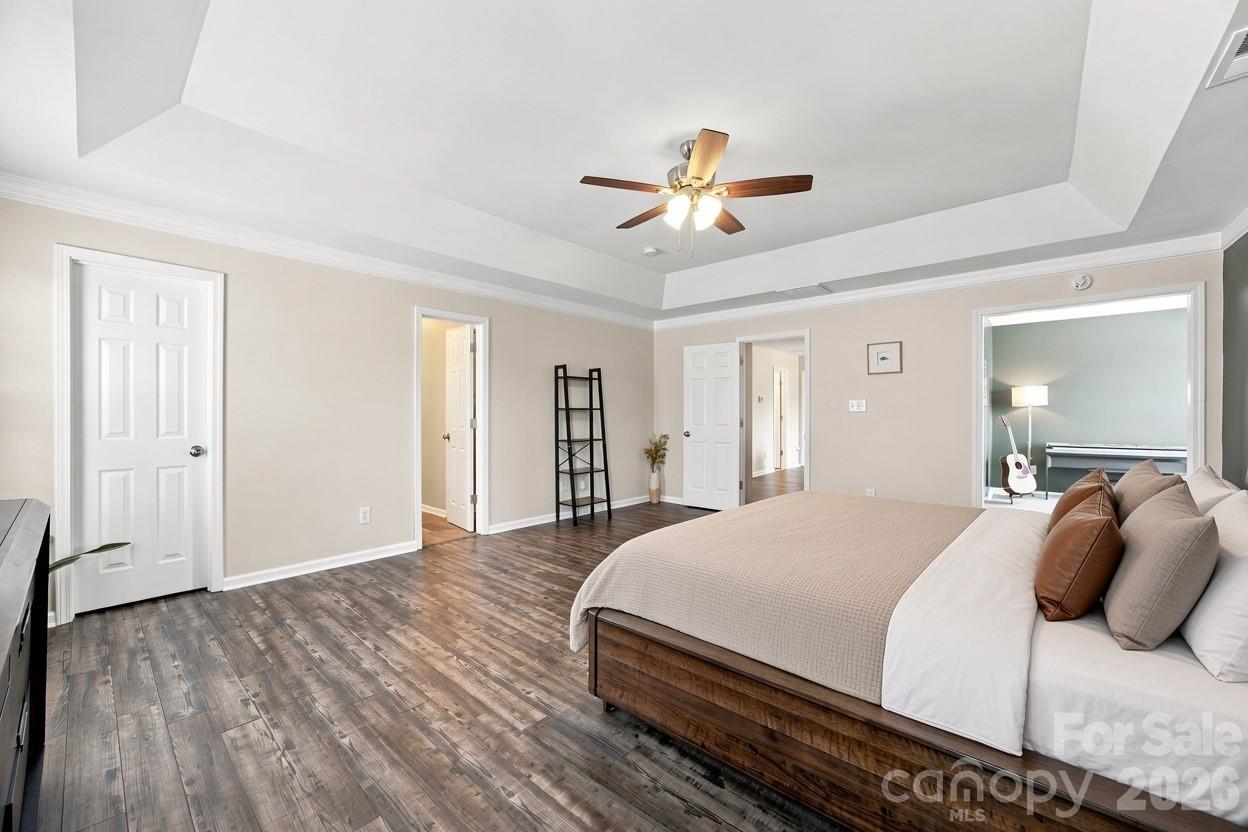
This spacious Steele Creek home offers the kind of floor plan that makes everyday living easy, while giving you plenty of room to spread out. The two-story foyer welcomes you into a main level filled with natural light, where the family room, kitchen, and breakfast area flow together nicely. ***The kitchen has just been refreshed (9/3/2026) with brand-new GE stainless steel appliances, including a smooth-top range/oven and stainless steel microwave, giving the heart of the home a fresh new look.*** Luxury vinyl plank flooring extends through much of the home, while crown molding throughout most of the main level adds an elegant finishing touch. A main-level bedroom and full bath provide great flexibility for guests, a home office or family members who prefer first-floor living. Upstairs, the primary suite is huge with a separate private sitting area that could be utilized in many ways. Secondary bedrooms are spacious with an added loft as well. The private backyard is where this home really comes to life, with a covered porch, large patio and covered gazebo creating multiple spaces to enjoy the outdoors. The gazebo, storage shed and kids’ play structure can all remain, making it easy for the next owners to settle in and enjoy the outdoor space right away. Even the garage offers more possibilities than you might expect, thanks to its own mini-split heating and cooling system, making it a great option for a workshop, hobby space, gym or other flex use. And the sellers have already taken care of two of the biggest-ticket items: the architectural roof was replaced in 2025, and both HVAC systems were replaced in 2024. Add in the convenient Steele Creek location, close to shopping, dining, recreation, the airport and major highways, and you have a home that combines generous living space with the flexibility to make it your own.
 “The data relating to real estate on this website derive in part from the Internet Data Exchange program. Brokers make an effort to deliver accurate information, but buyers should independently verify any information on which they will rely in a transaction. All properties are subject to prior sale, change or withdrawal. Neither The M Homes Group nor any listing broker shall be responsible for any typographical errors, misinformation, or misprints, and they shall be held totally harmless from any damages arising from reliance upon this data. This data is provided exclusively for consumers’ personal, non-commercial use and may not be used for any purpose other than to identify prospective properties they may be interested in purchasing. © 2026 Carolina Multiple Listing Services, Inc.”

/u.realgeeks.media/mhomesgroup/black_logo/logo_black_MHG.PNG)