






Listing courtesy of Lake Norman Realty, Inc.. 704-607-5652
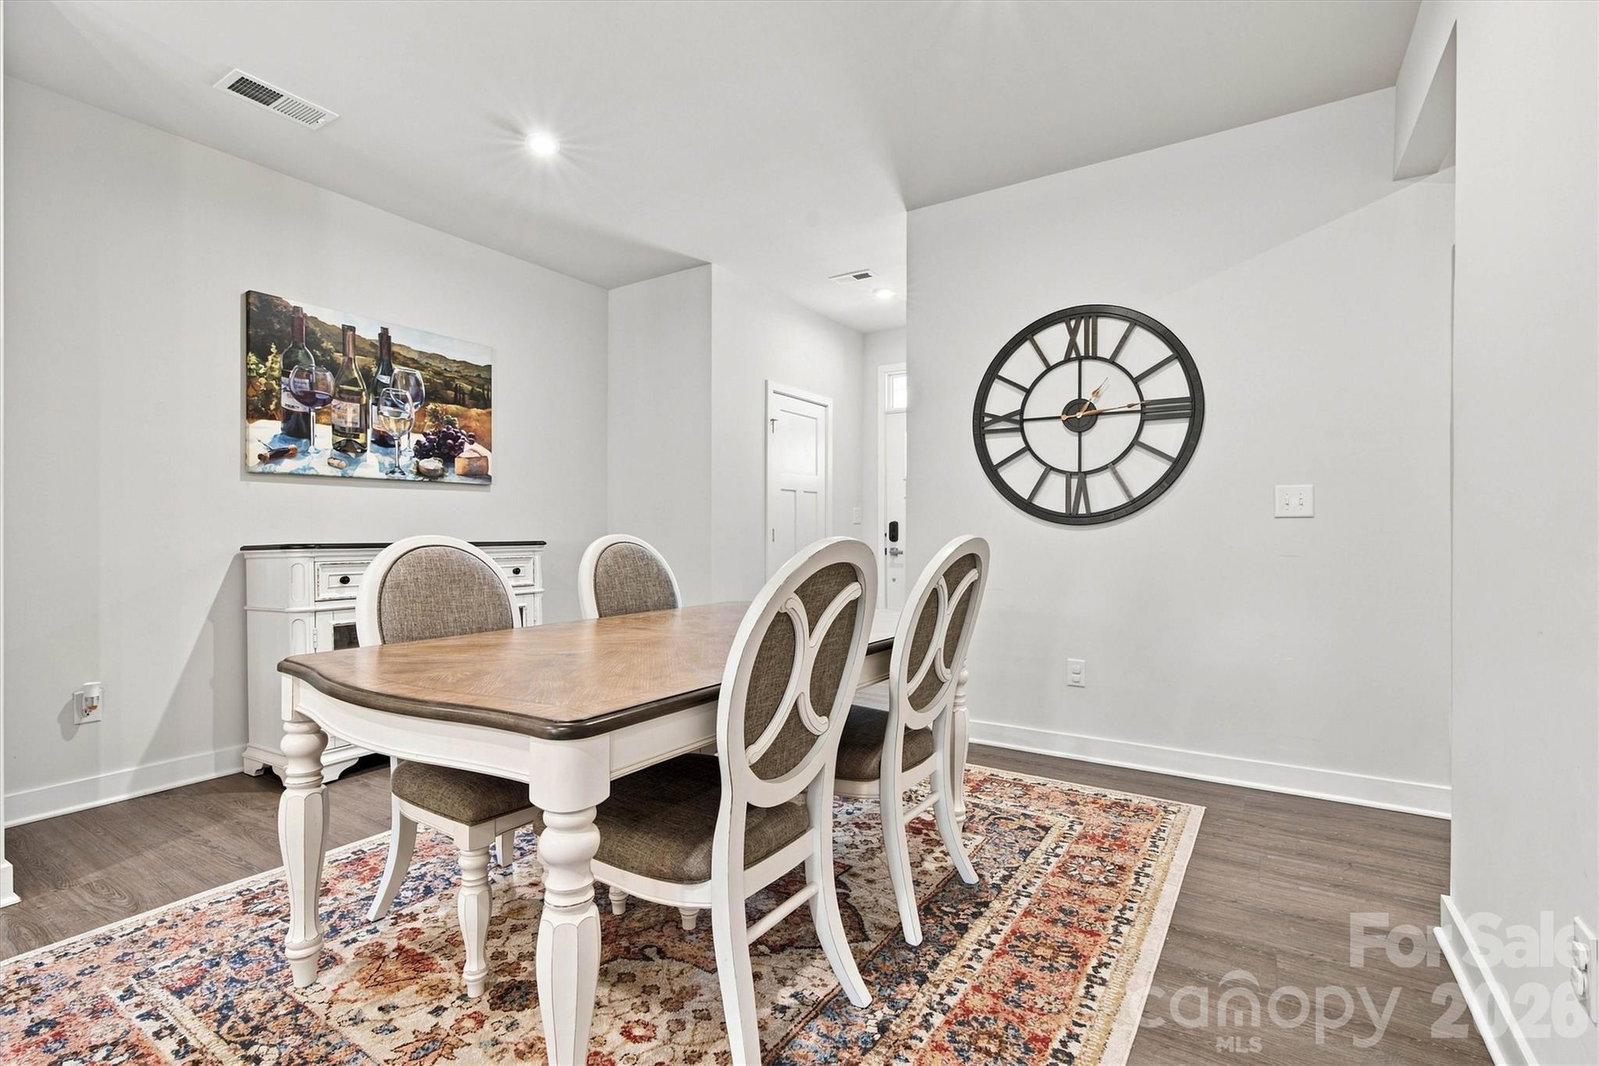
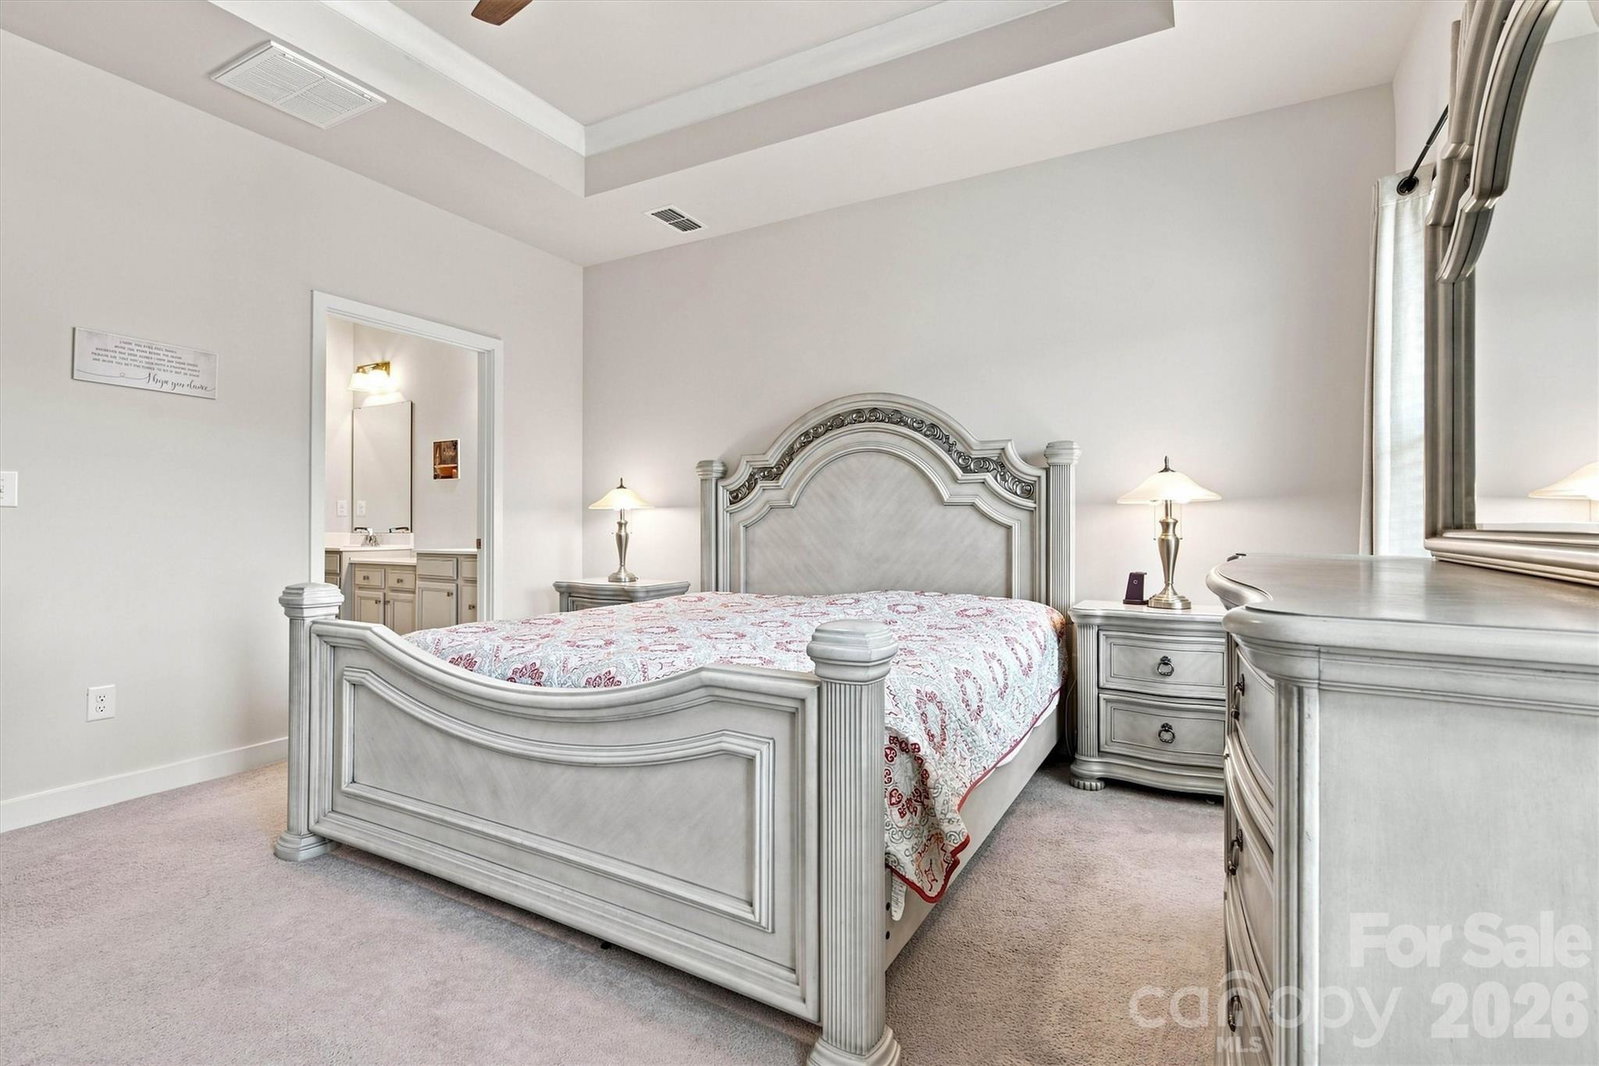
Like-new townhome in desirable Rivercross near Lake Norman, NC, offering the space and feel of a single-family home with the convenience of low-maintenance living. The bright, open-concept floor plan features tall ceilings, white cabinetry, an oversized kitchen island perfect for entertaining, a large pantry, and an included GE refrigerator. The main-level primary suite offers an en-suite bath with double vanities and a large walk-in closet. A spacious main-floor laundry room includes the washer and dryer. Upstairs, you’ll find two additional bedrooms plus a dedicated office/flex/bonus room, providing plenty of space for working from home, guests, hobbies, or additional living space. Thoughtful design and abundant storage make this home as functional as it is stylish. Leave the lawn equipment behind! The HOA handles lawn maintenance and landscaping, along with exterior services including power washing, gutter cleaning, pest control, and more. Water, sewer, and trash are also covered by the HOA. Enjoy Rivercross amenities including a resort-style pool with private cabanas, clubhouse, fitness center, walking trails, sidewalks, and beautifully maintained streets. Ideally located just off Hwy 16, Rivercross offers convenient access to Lake Norman’s public marinas and parks, along with nearby shopping and dining. Approximately 22 miles to Charlotte Douglas International Airport, 9 miles to Huntersville, and 20 miles to Mooresville. Clean, well maintained, and priced to sell—this is easy living without sacrificing space or style.
 “The data relating to real estate on this website derive in part from the Internet Data Exchange program. Brokers make an effort to deliver accurate information, but buyers should independently verify any information on which they will rely in a transaction. All properties are subject to prior sale, change or withdrawal. Neither The M Homes Group nor any listing broker shall be responsible for any typographical errors, misinformation, or misprints, and they shall be held totally harmless from any damages arising from reliance upon this data. This data is provided exclusively for consumers’ personal, non-commercial use and may not be used for any purpose other than to identify prospective properties they may be interested in purchasing. © 2026 Carolina Multiple Listing Services, Inc.”

/u.realgeeks.media/mhomesgroup/black_logo/logo_black_MHG.PNG)