








Listing courtesy of Costello Real Estate and Investments LLC. ashley@ashleylapointerealestate.com
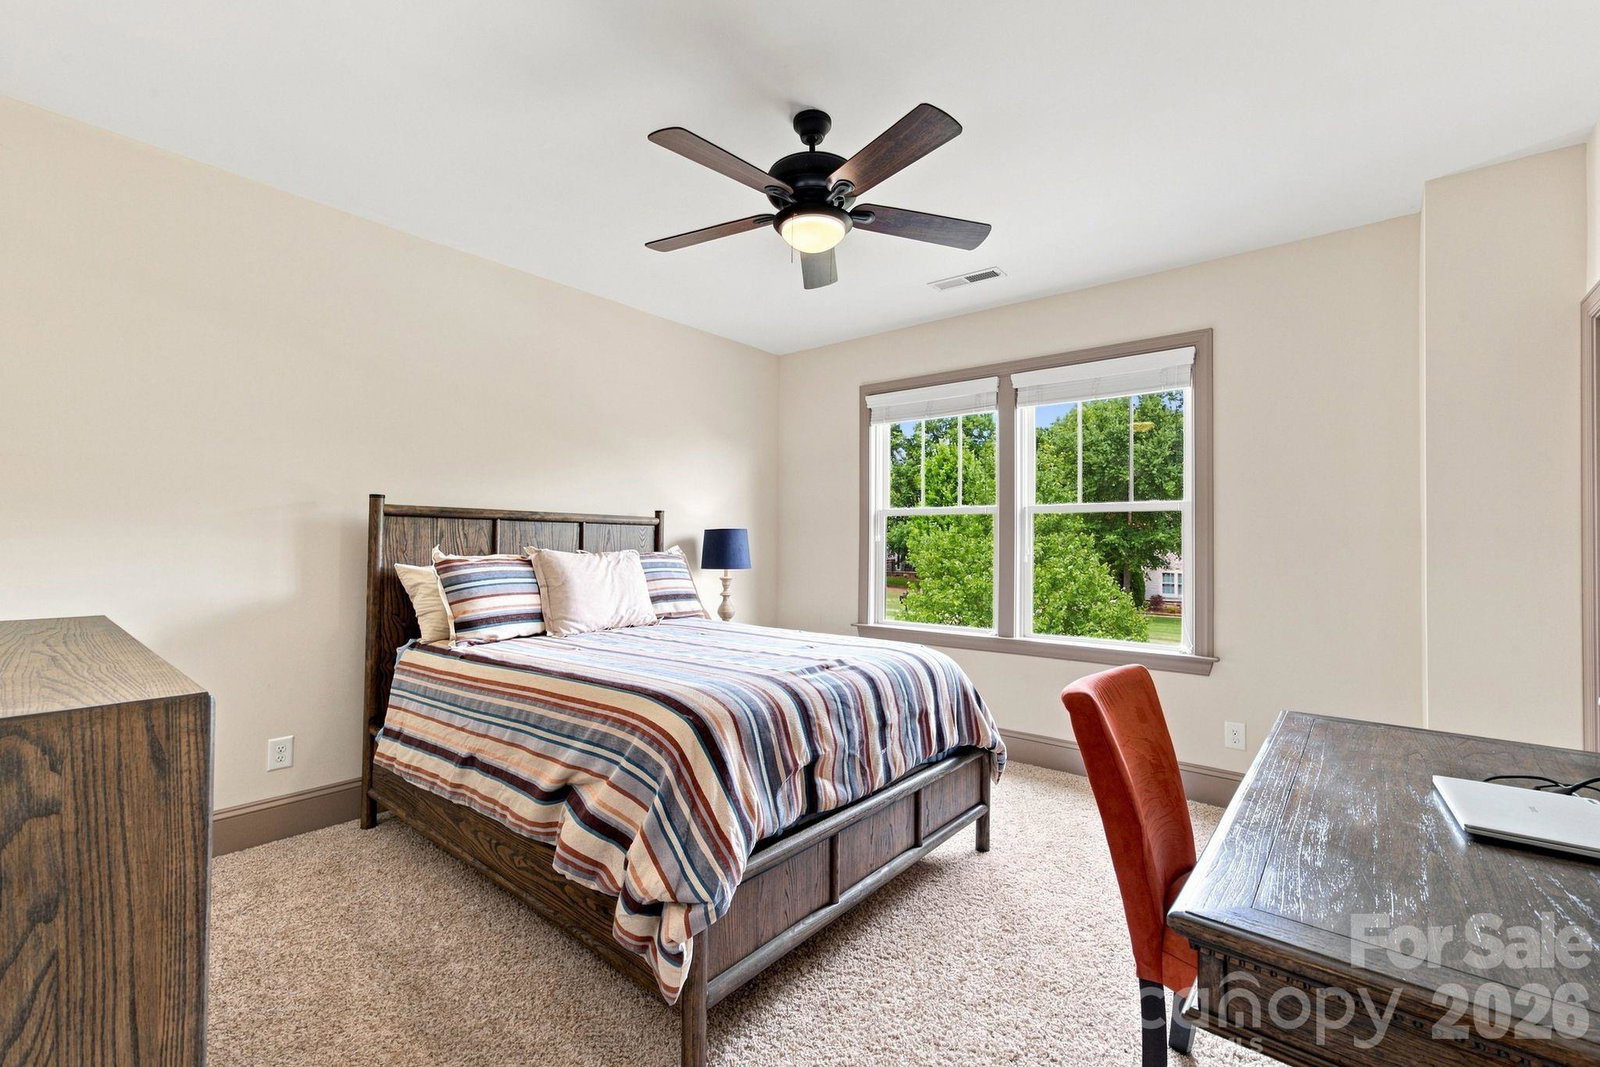
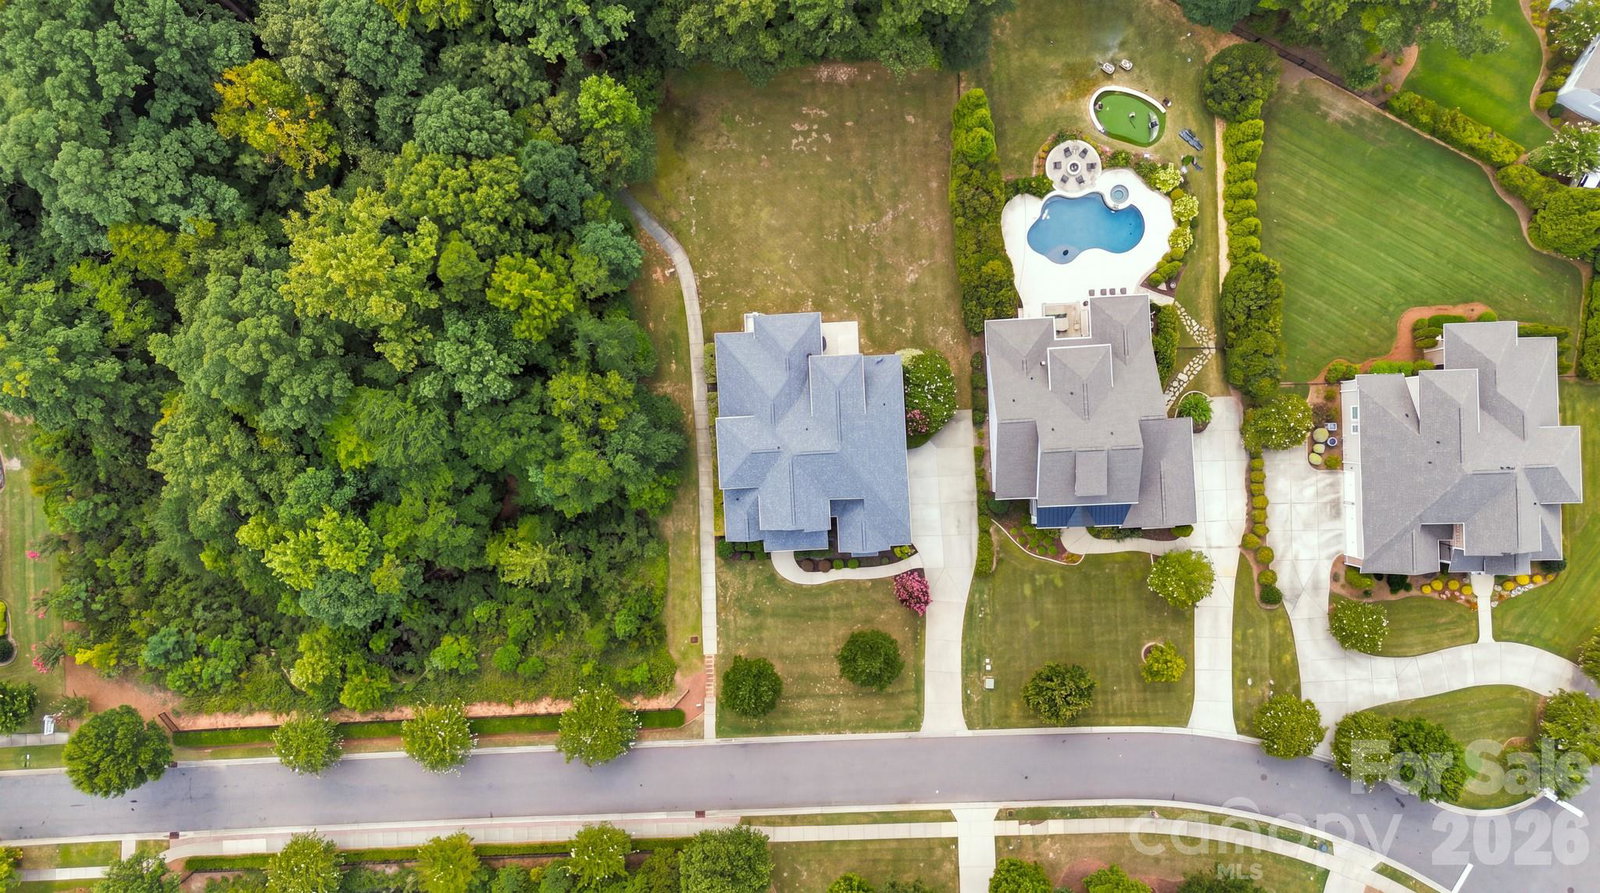
Welcome to a home where nature, comfort, and community come together. This stunning 5-bedroom, 4.5-bath home with a bonus room offers space for every lifestyle, nestled on a beautiful wooded half-acre lot with just one neighbor. Step inside to soaring two-story ceilings and an impressive two-story stone fireplace anchoring the great room. Natural light fills the main level, with peaceful views of nothing but mature green trees from nearly every window. The main level features a spacious primary suite plus a private guest suite, offering flexibility for guests, multigenerational living, or a home office. Upstairs, you'll find 3 additional bedrooms, 2 bathrooms, and the bonus room, creating plenty of room for family, hobbies, movie nights, or a dedicated work-from-home space. Step outside to the covered back porch, complete with a gas fireplace—the perfect spot for morning coffee, relaxing evenings, or gathering with friends year-round. The wooded setting creates a true sense of privacy and tranquility while still keeping you connected to everything Springfield has to offer. Located in the sought-after Springfield Golf Club community, this home offers a serene escape with incredible neighborhood amenities and plenty of opportunities to connect. A home that truly fits every lifestyle—room to gather, room to retreat, and a setting you'll love coming home to.
 “The data relating to real estate on this website derive in part from the Internet Data Exchange program. Brokers make an effort to deliver accurate information, but buyers should independently verify any information on which they will rely in a transaction. All properties are subject to prior sale, change or withdrawal. Neither The M Homes Group nor any listing broker shall be responsible for any typographical errors, misinformation, or misprints, and they shall be held totally harmless from any damages arising from reliance upon this data. This data is provided exclusively for consumers’ personal, non-commercial use and may not be used for any purpose other than to identify prospective properties they may be interested in purchasing. © 2026 Carolina Multiple Listing Services, Inc.”

/u.realgeeks.media/mhomesgroup/black_logo/logo_black_MHG.PNG)