




Listing courtesy of SERHANT. thedearingteam@serhant.com
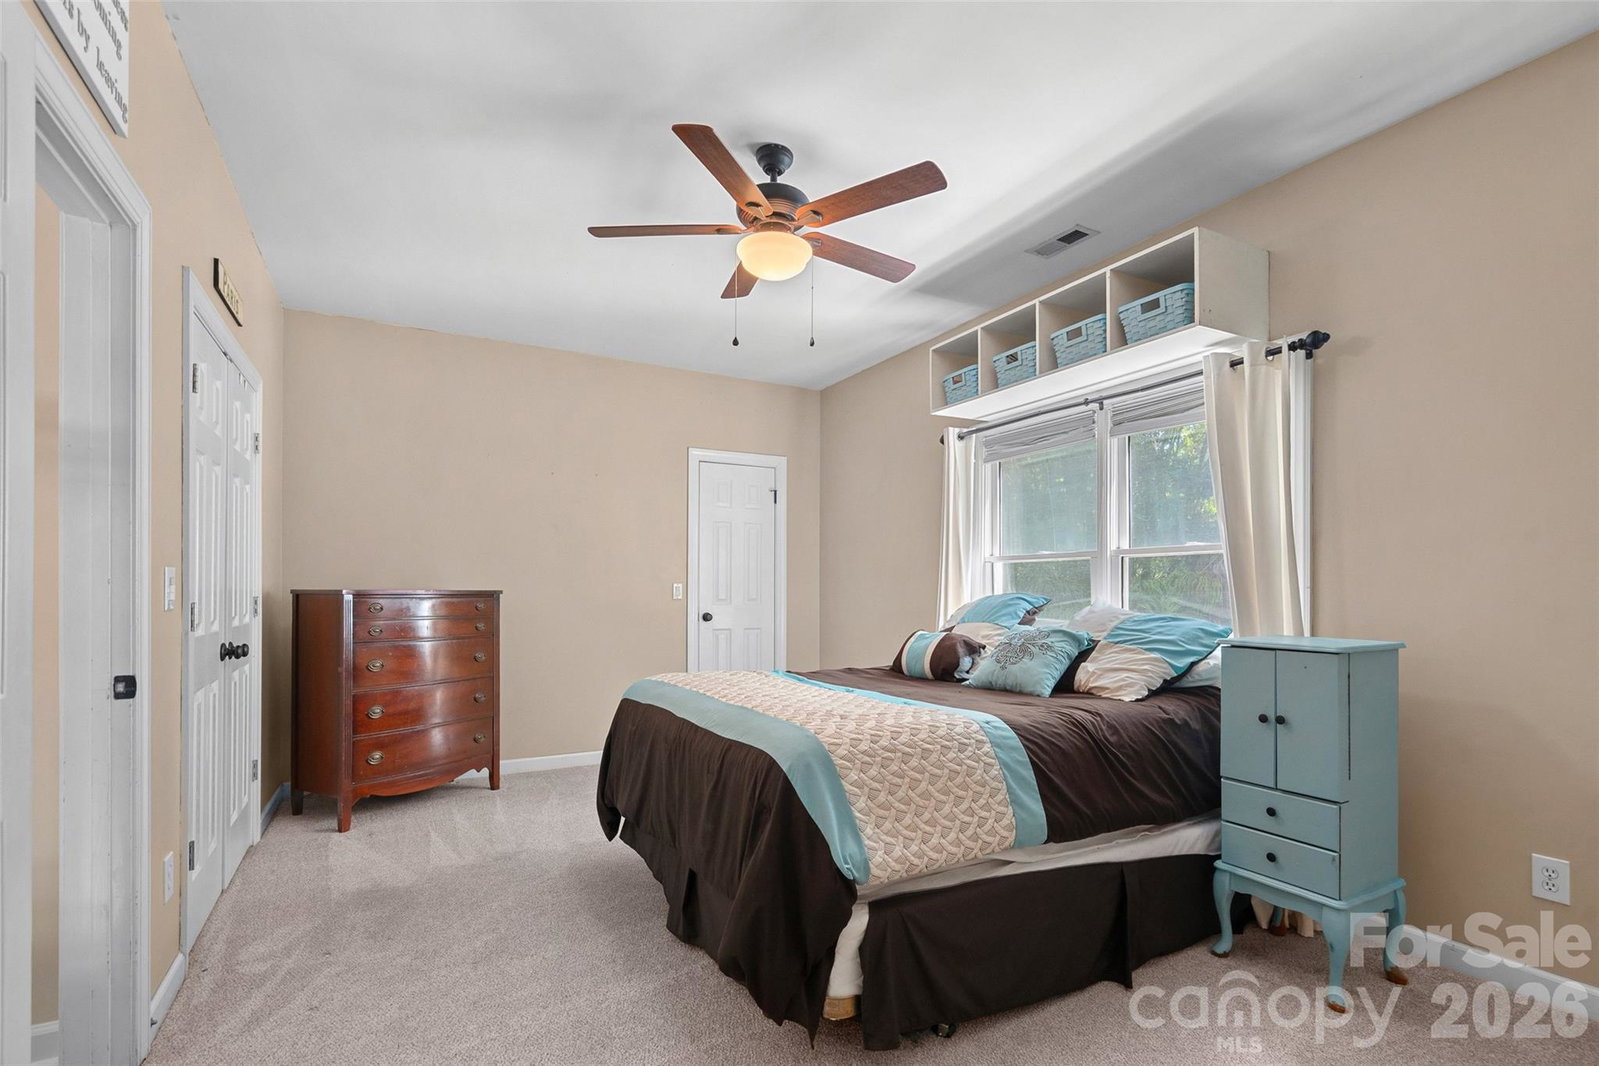
Exceptional outdoor living, a private tree-lined setting, and a thoughtfully designed floor plan come together in this Cedarfield home. Backing directly to community green space, the property offers a rare sense of privacy while remaining just minutes from everything Huntersville has to offer. Inside, a two-story entry welcomes you into a light-filled interior, where vaulted ceilings draw your eye into the spacious living room featuring a fireplace and dedicated wine nook. The kitchen is designed for both everyday living and entertaining with granite countertops, a breakfast bar, and a spacious breakfast area overlooking the backyard. A front-facing office with French doors provides a dedicated work-from-home space, while the main-level primary suite features a walk-in closet and en-suite bath with dual vanities, soaking tub, and separate shower. Upstairs, two spacious bedrooms are complemented by an additional bonus room, ideal for a media room, playroom, fitness space, or second home office. The outdoor living space is where this home truly shines. An expansive covered porch extends the living space outdoors with a built-in bar accented in stone and wood, creating the perfect setting for dining al fresco, entertaining friends, or relaxing at the end of the day. Just beyond, a dedicated firepit area overlooks the private, tree-lined backyard and adjoining community green space, creating a peaceful backdrop rarely found in a neighborhood setting. Cedarfield residents enjoy outstanding community amenities including a neighborhood pool, playground, fishing pond, and direct access to the Torrence Creek Greenway. Ideally situated in Huntersville, just minutes from Birkdale Village, Lake Norman, shopping, dining, and convenient access to I-77 and I-485.
 “The data relating to real estate on this website derive in part from the Internet Data Exchange program. Brokers make an effort to deliver accurate information, but buyers should independently verify any information on which they will rely in a transaction. All properties are subject to prior sale, change or withdrawal. Neither The M Homes Group nor any listing broker shall be responsible for any typographical errors, misinformation, or misprints, and they shall be held totally harmless from any damages arising from reliance upon this data. This data is provided exclusively for consumers’ personal, non-commercial use and may not be used for any purpose other than to identify prospective properties they may be interested in purchasing. © 2026 Carolina Multiple Listing Services, Inc.”

/u.realgeeks.media/mhomesgroup/black_logo/logo_black_MHG.PNG)